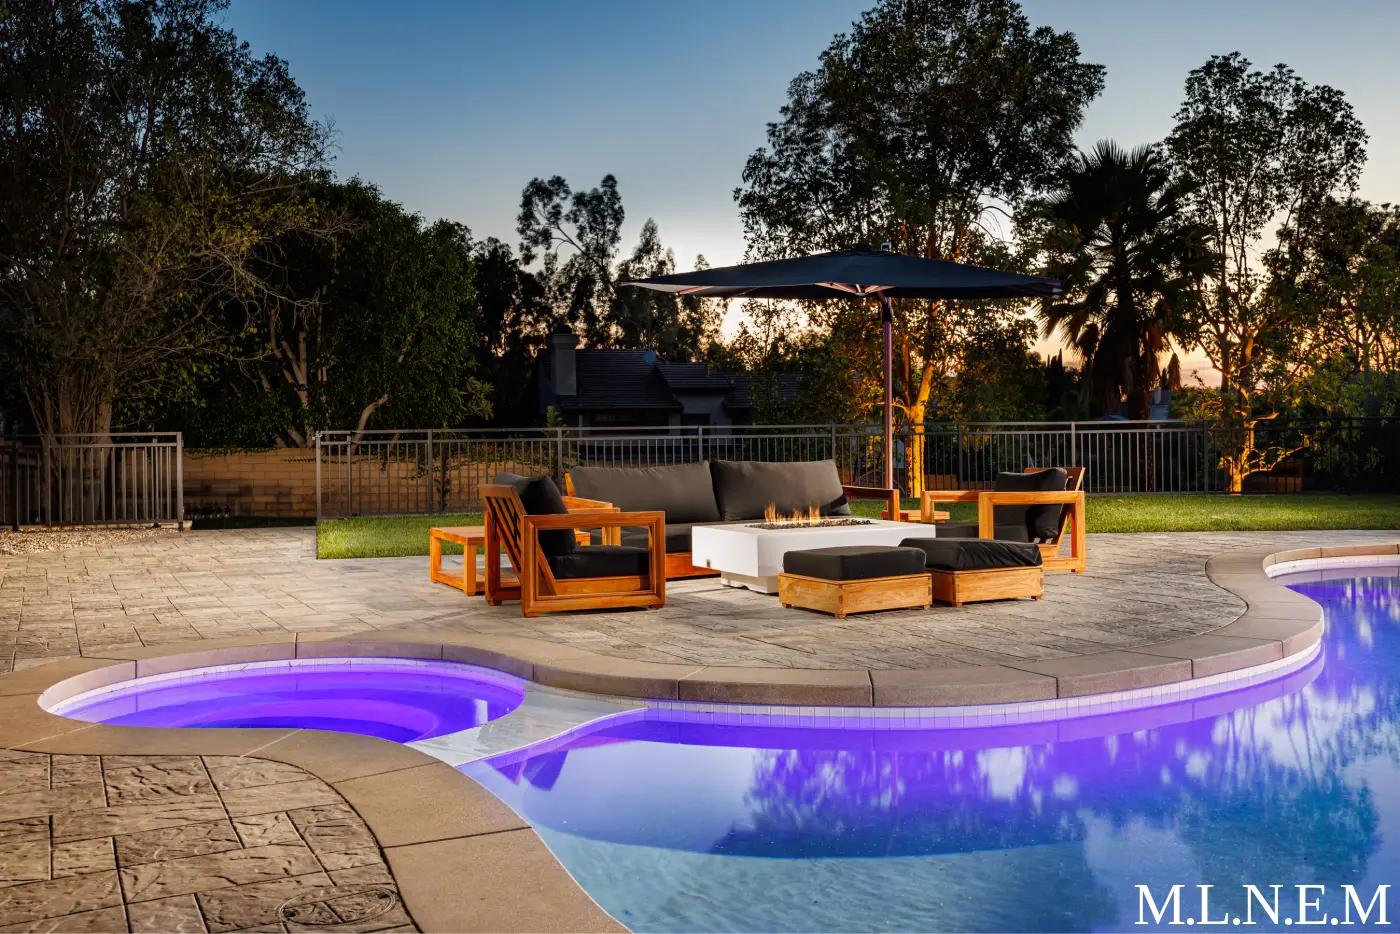
Artificial Turf Installation
Turf lawns, putting greens, pet areas, and poolside turf, each laid over an excavated, compacted base with drainage underneath. It stays green through Anaheim's dry summers with no mowing or watering schedule.

Water Features
Pool waterfalls, sheer descents, fountains, and pondless streams add sound and movement to the yard. We plan the basin, pump, and stonework together so each feature fits the space around it.
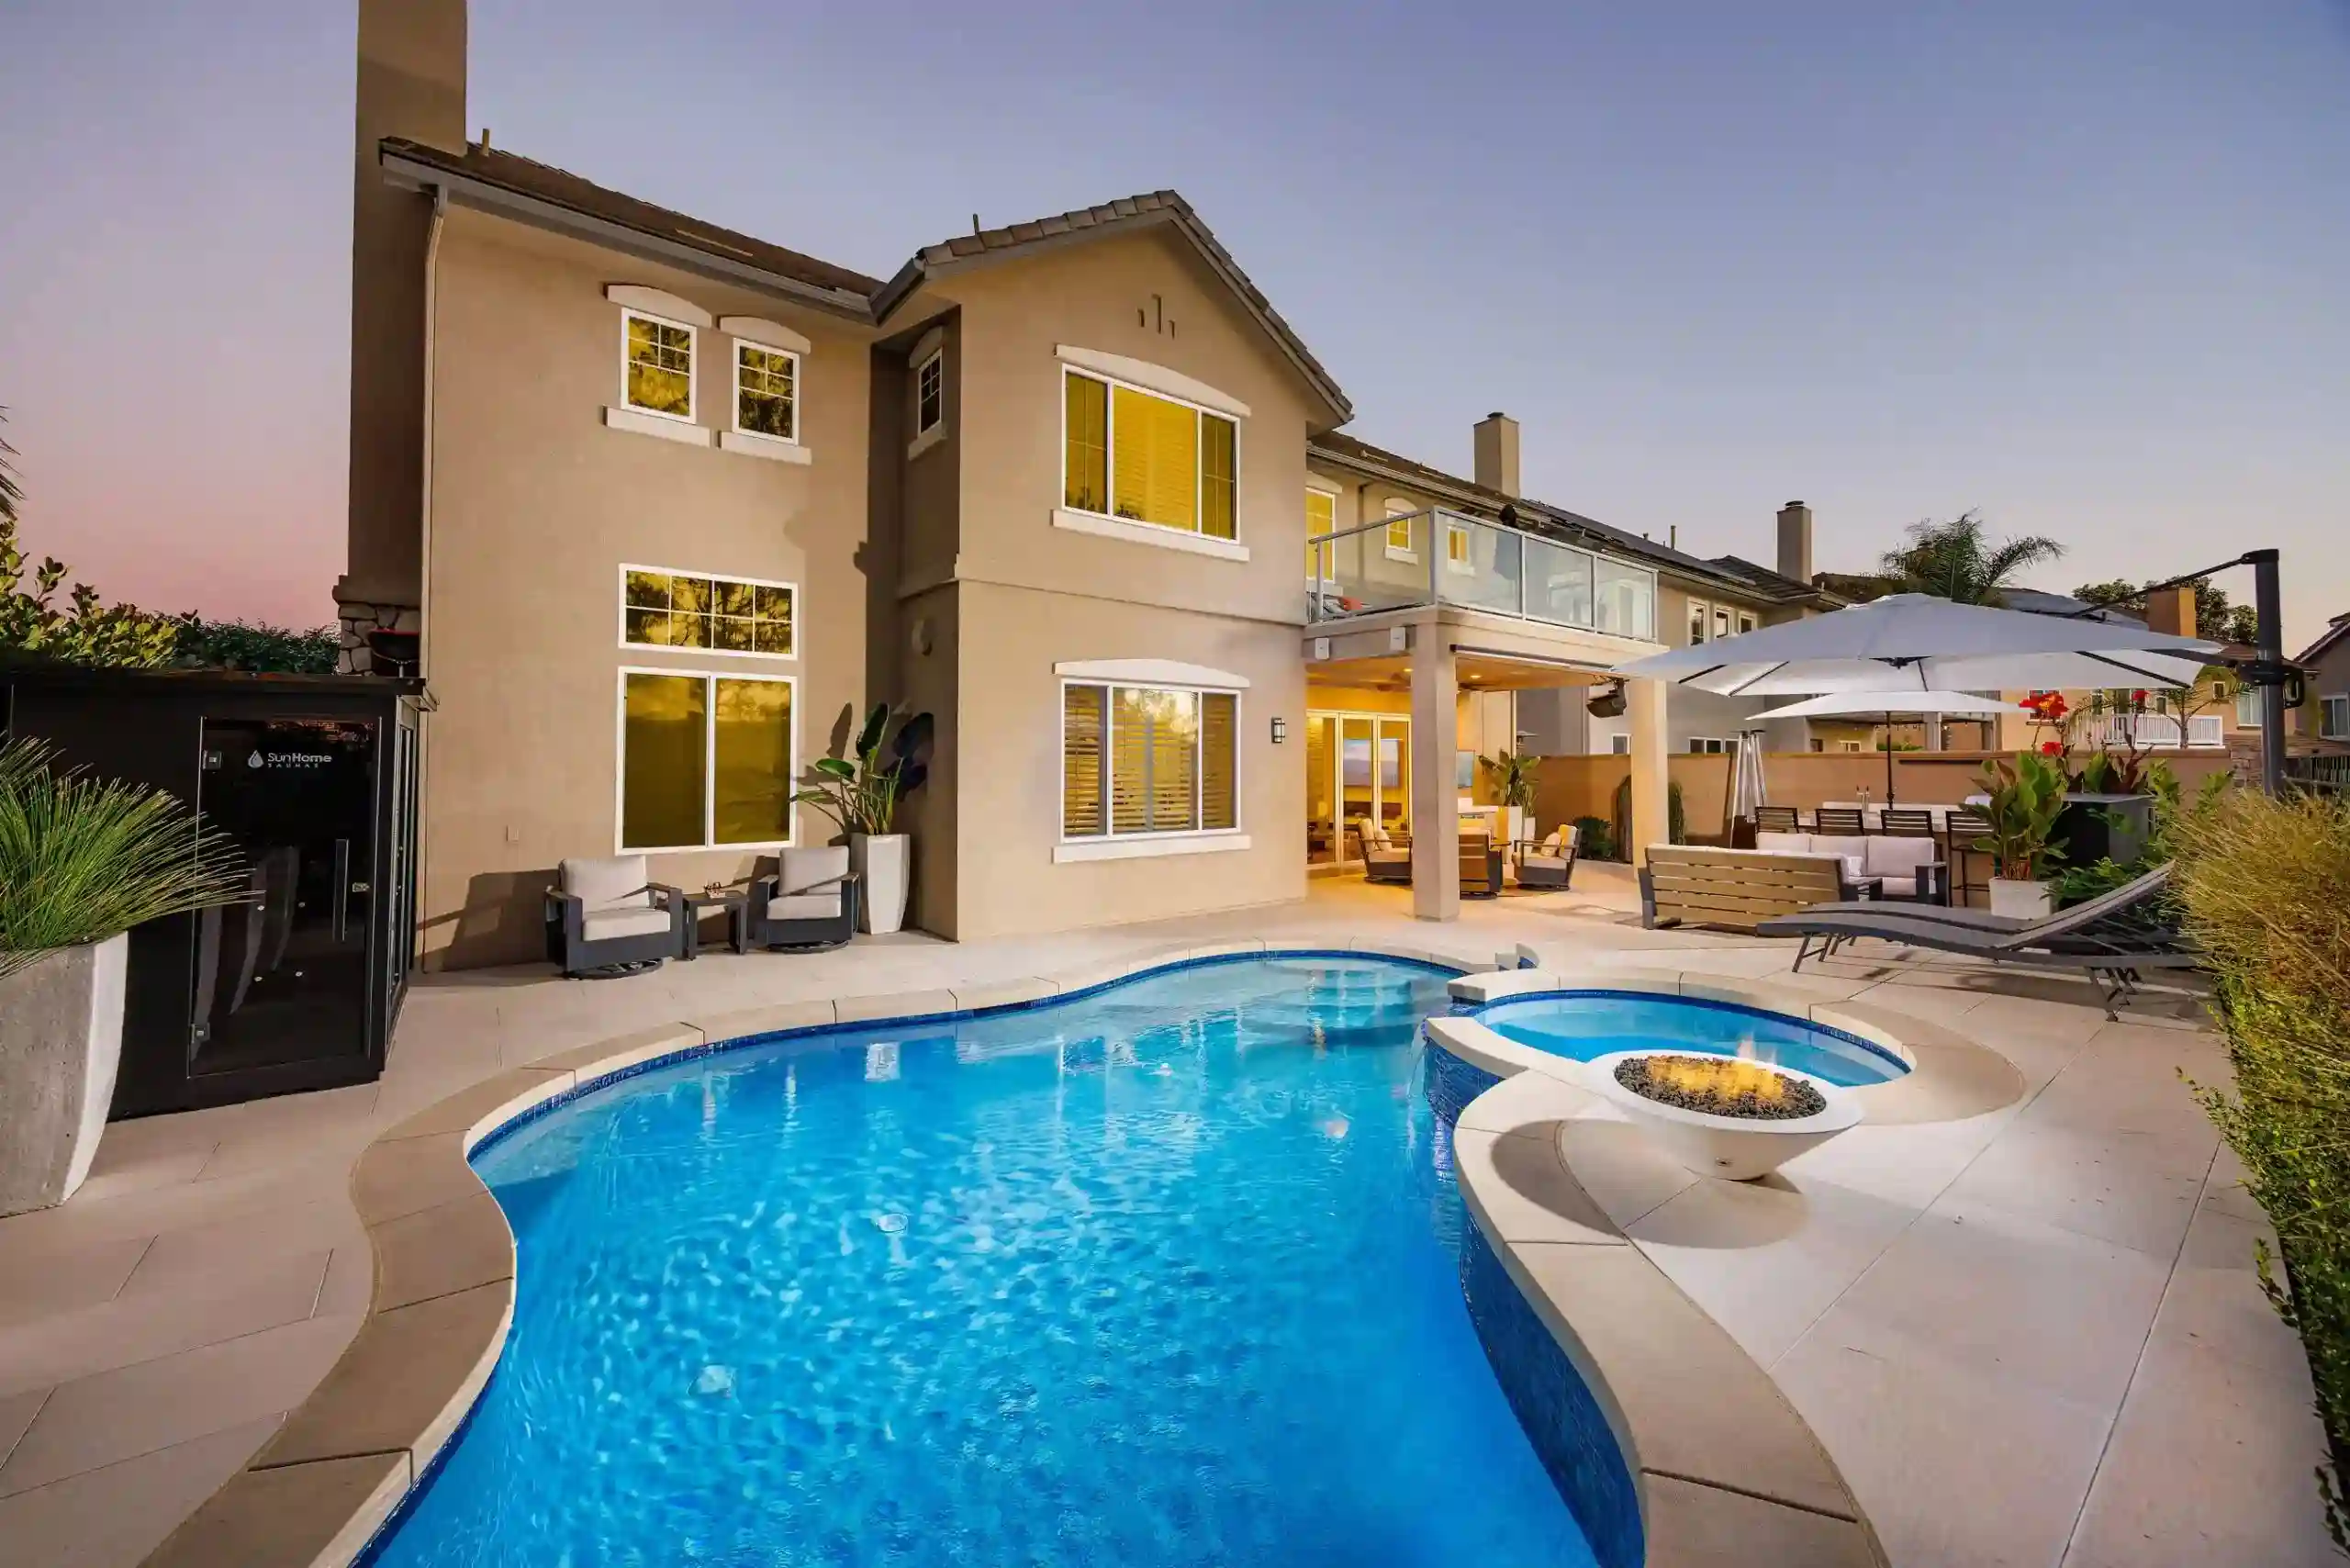
Fire Features
Built-in fire pits, outdoor fireplaces, and fire bowls turn cool evenings into time spent together outside. Each one is built on a non-combustible structure and finished in stone, tile, or stucco to match your home.
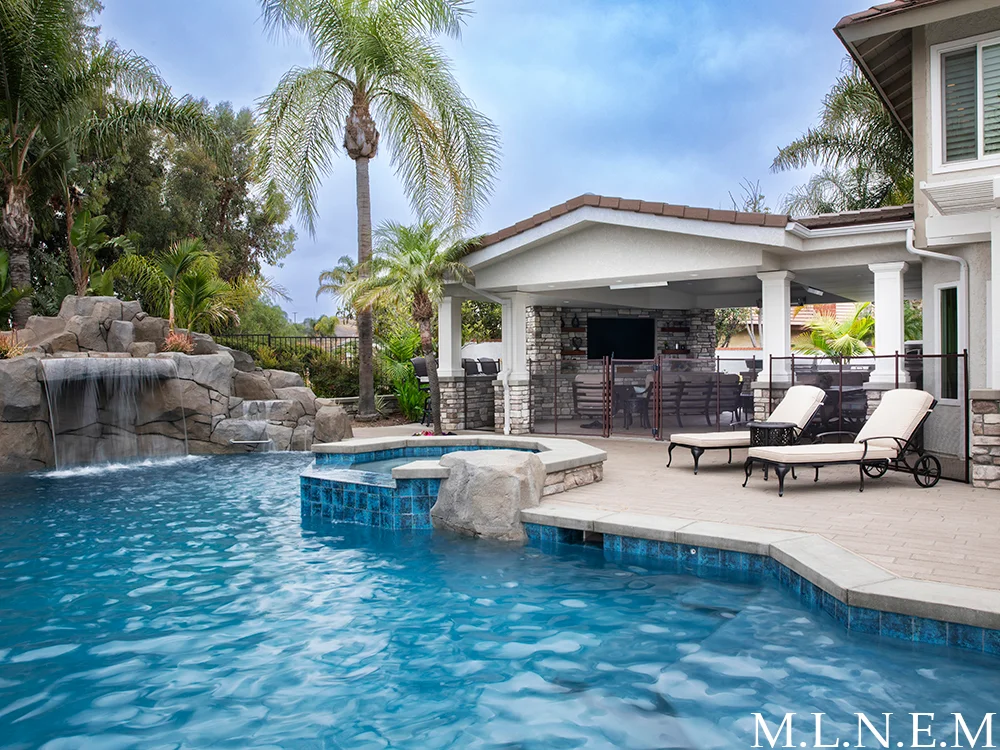
Swimming Pool Construction
Custom pools designed in 3D, from shape and depth to finish and coping, and built under our C-53 swimming pool classification. Equipment, decking, and landscaping are planned alongside the pool as one complete backyard.
Spa Construction
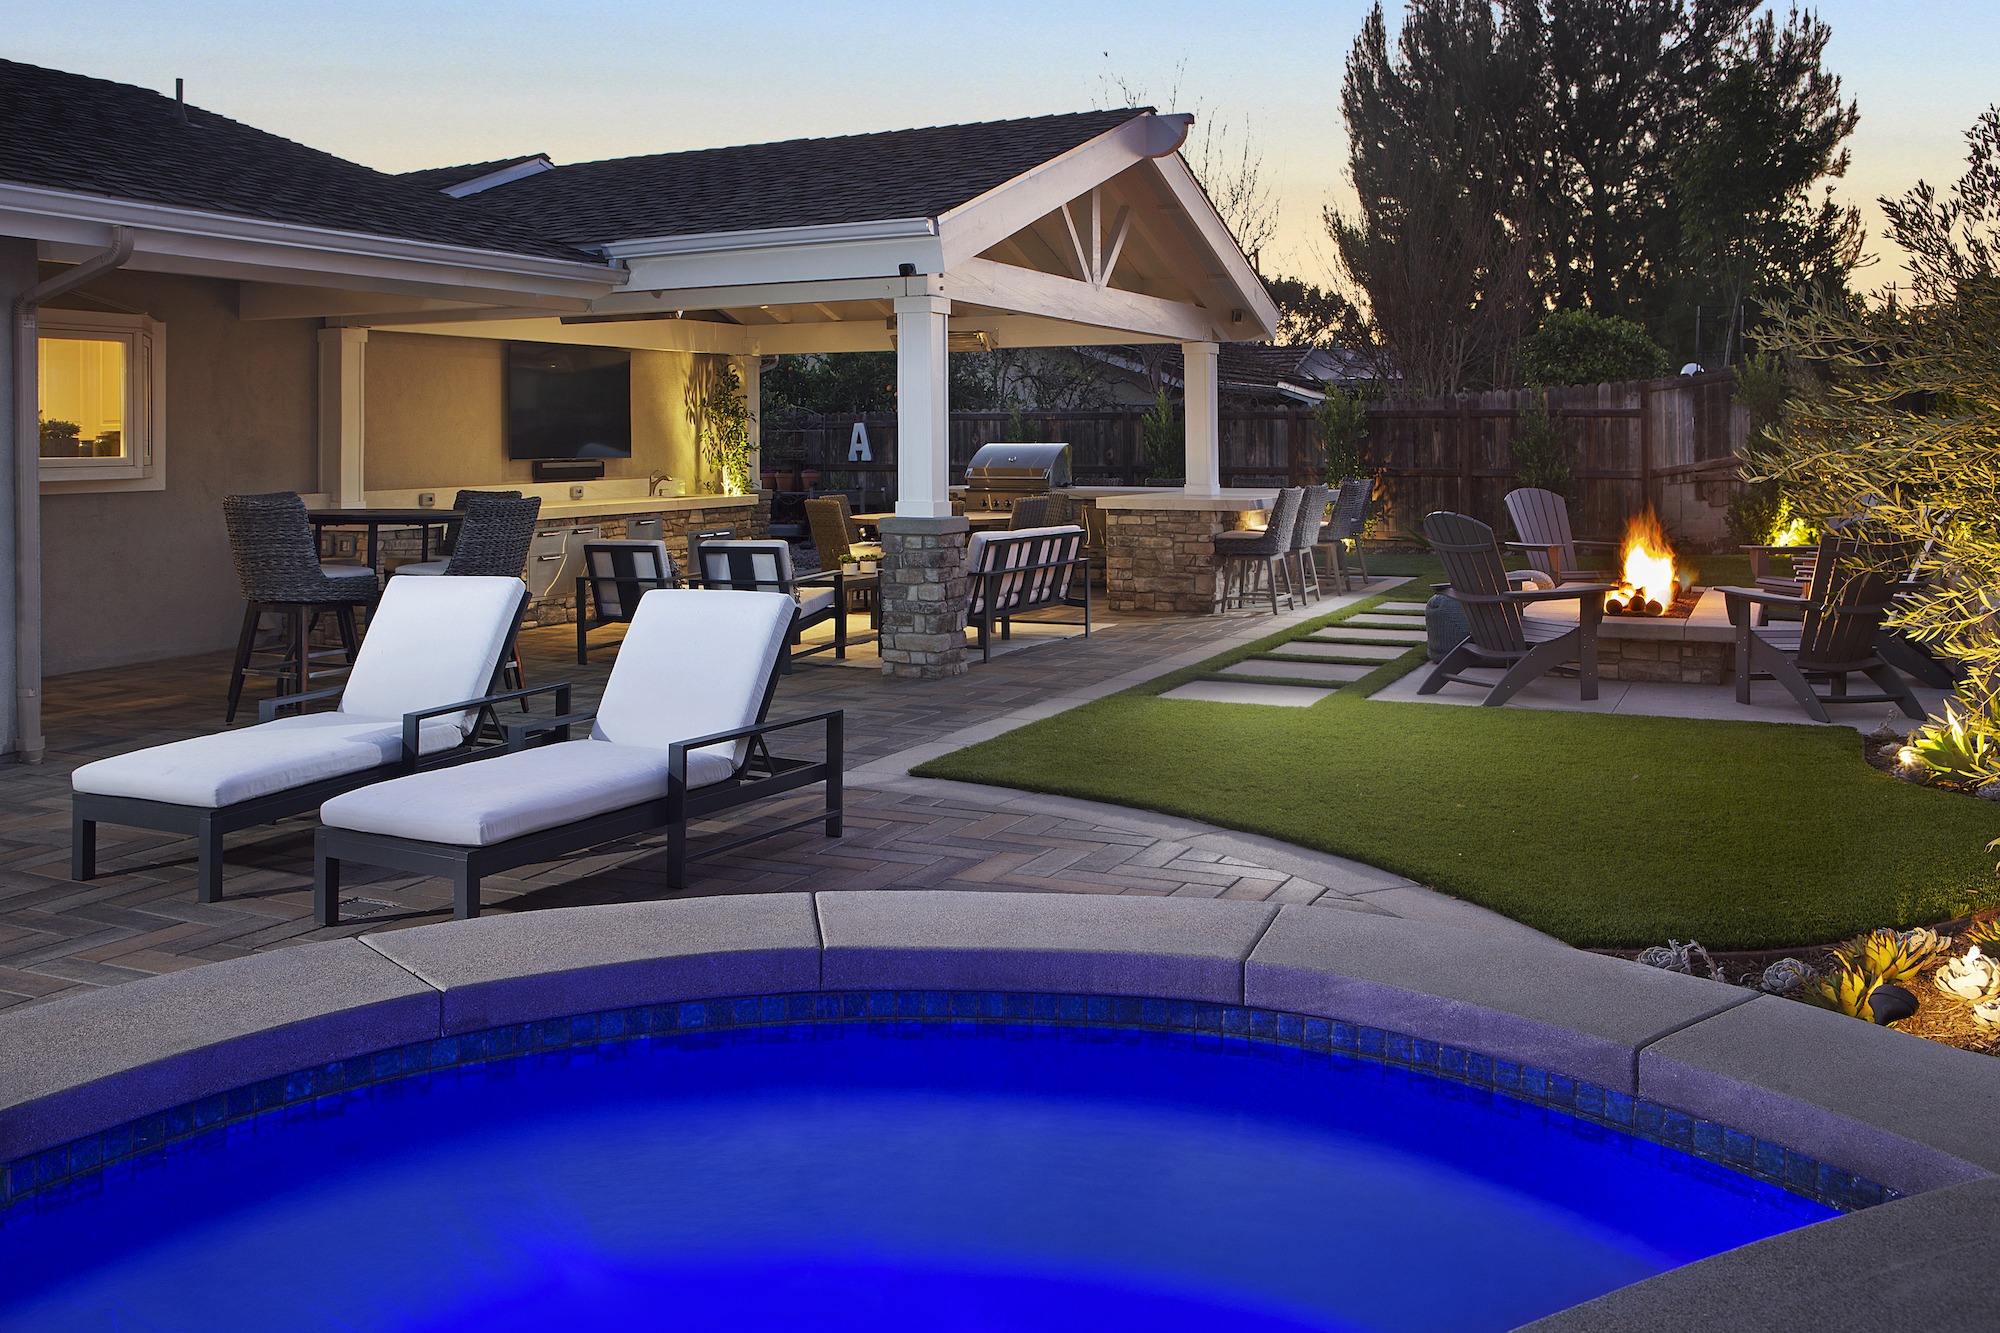
Attached spas that spill into the pool, or freestanding spas set into a quiet corner of the patio. We plan the heater, plumbing, and finishes with the rest of the yard so the spa feels like part of the original design.
Outdoor Kitchen Construction
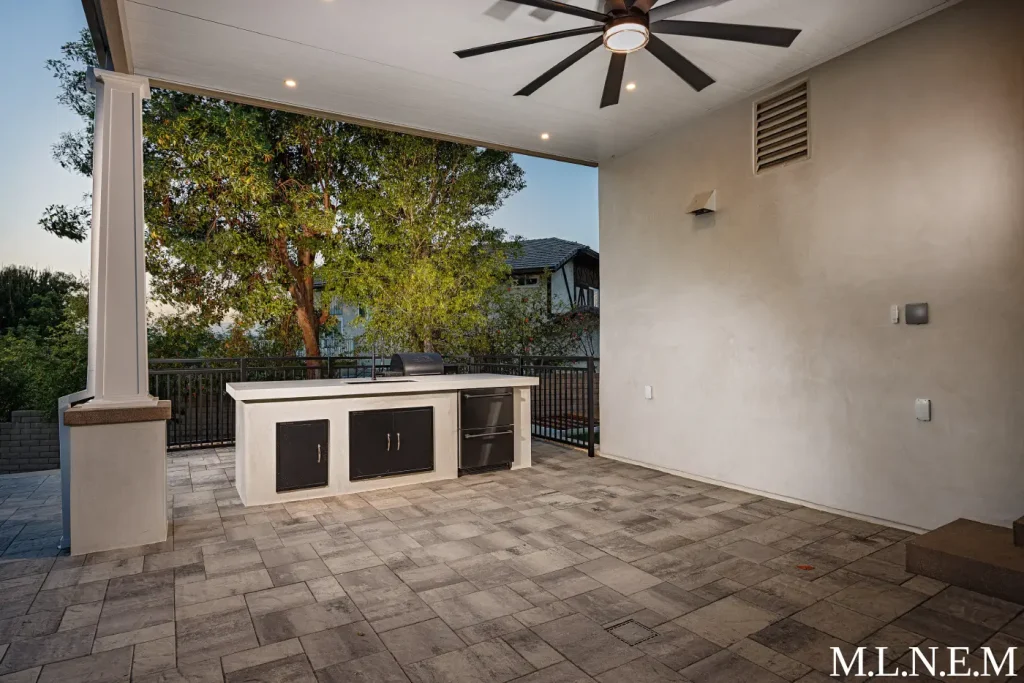
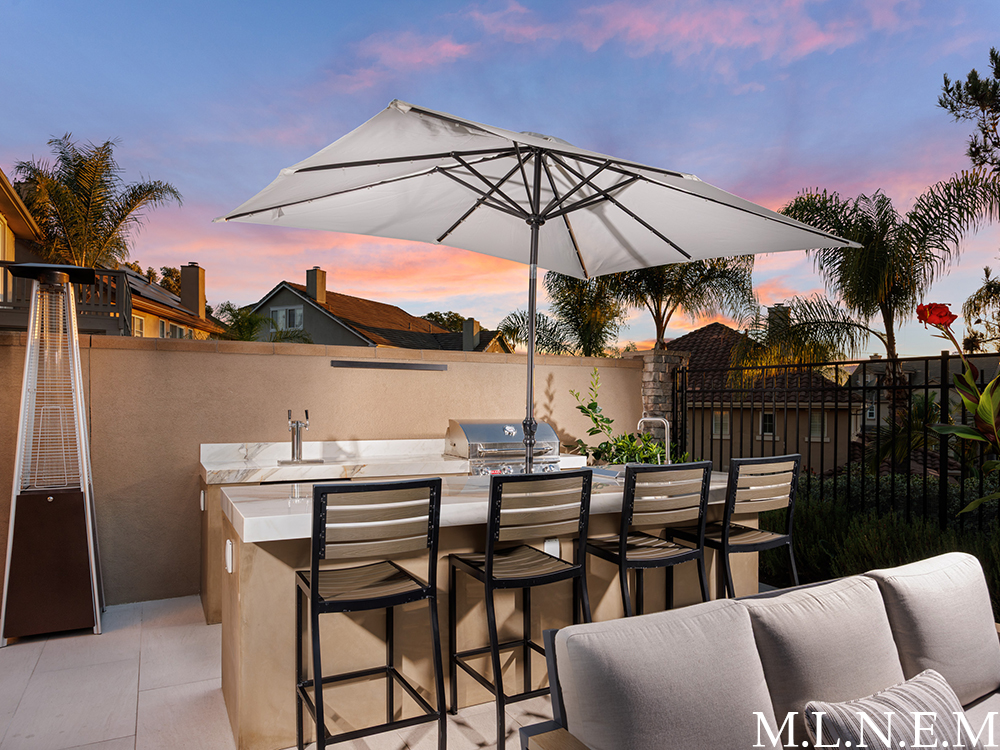
Built-in grills and BBQ islands with bar seating, plus options like pizza ovens and side burners, built as permanent masonry on footings. Gas, water, and power are mapped out during design, before construction begins.
Lightweight Patio Structures
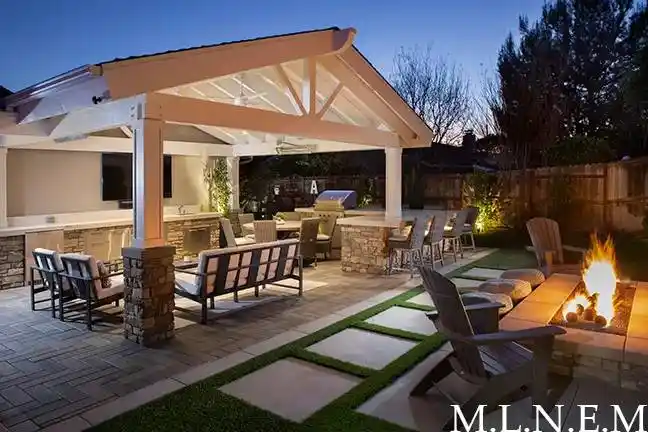
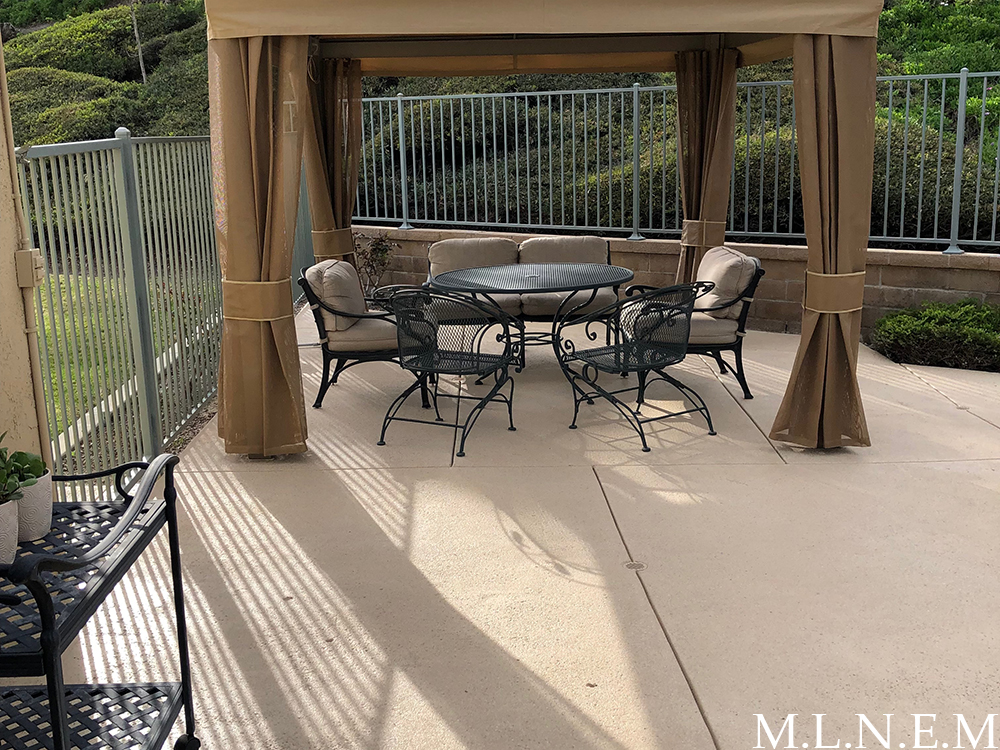
Open lattice, solid, and electronically controlled patio covers that keep your seating shaded through the afternoon sun. They're low-maintenance, made in the U.S.A., and engineered to support lighting and heaters.
Pool Remodeling
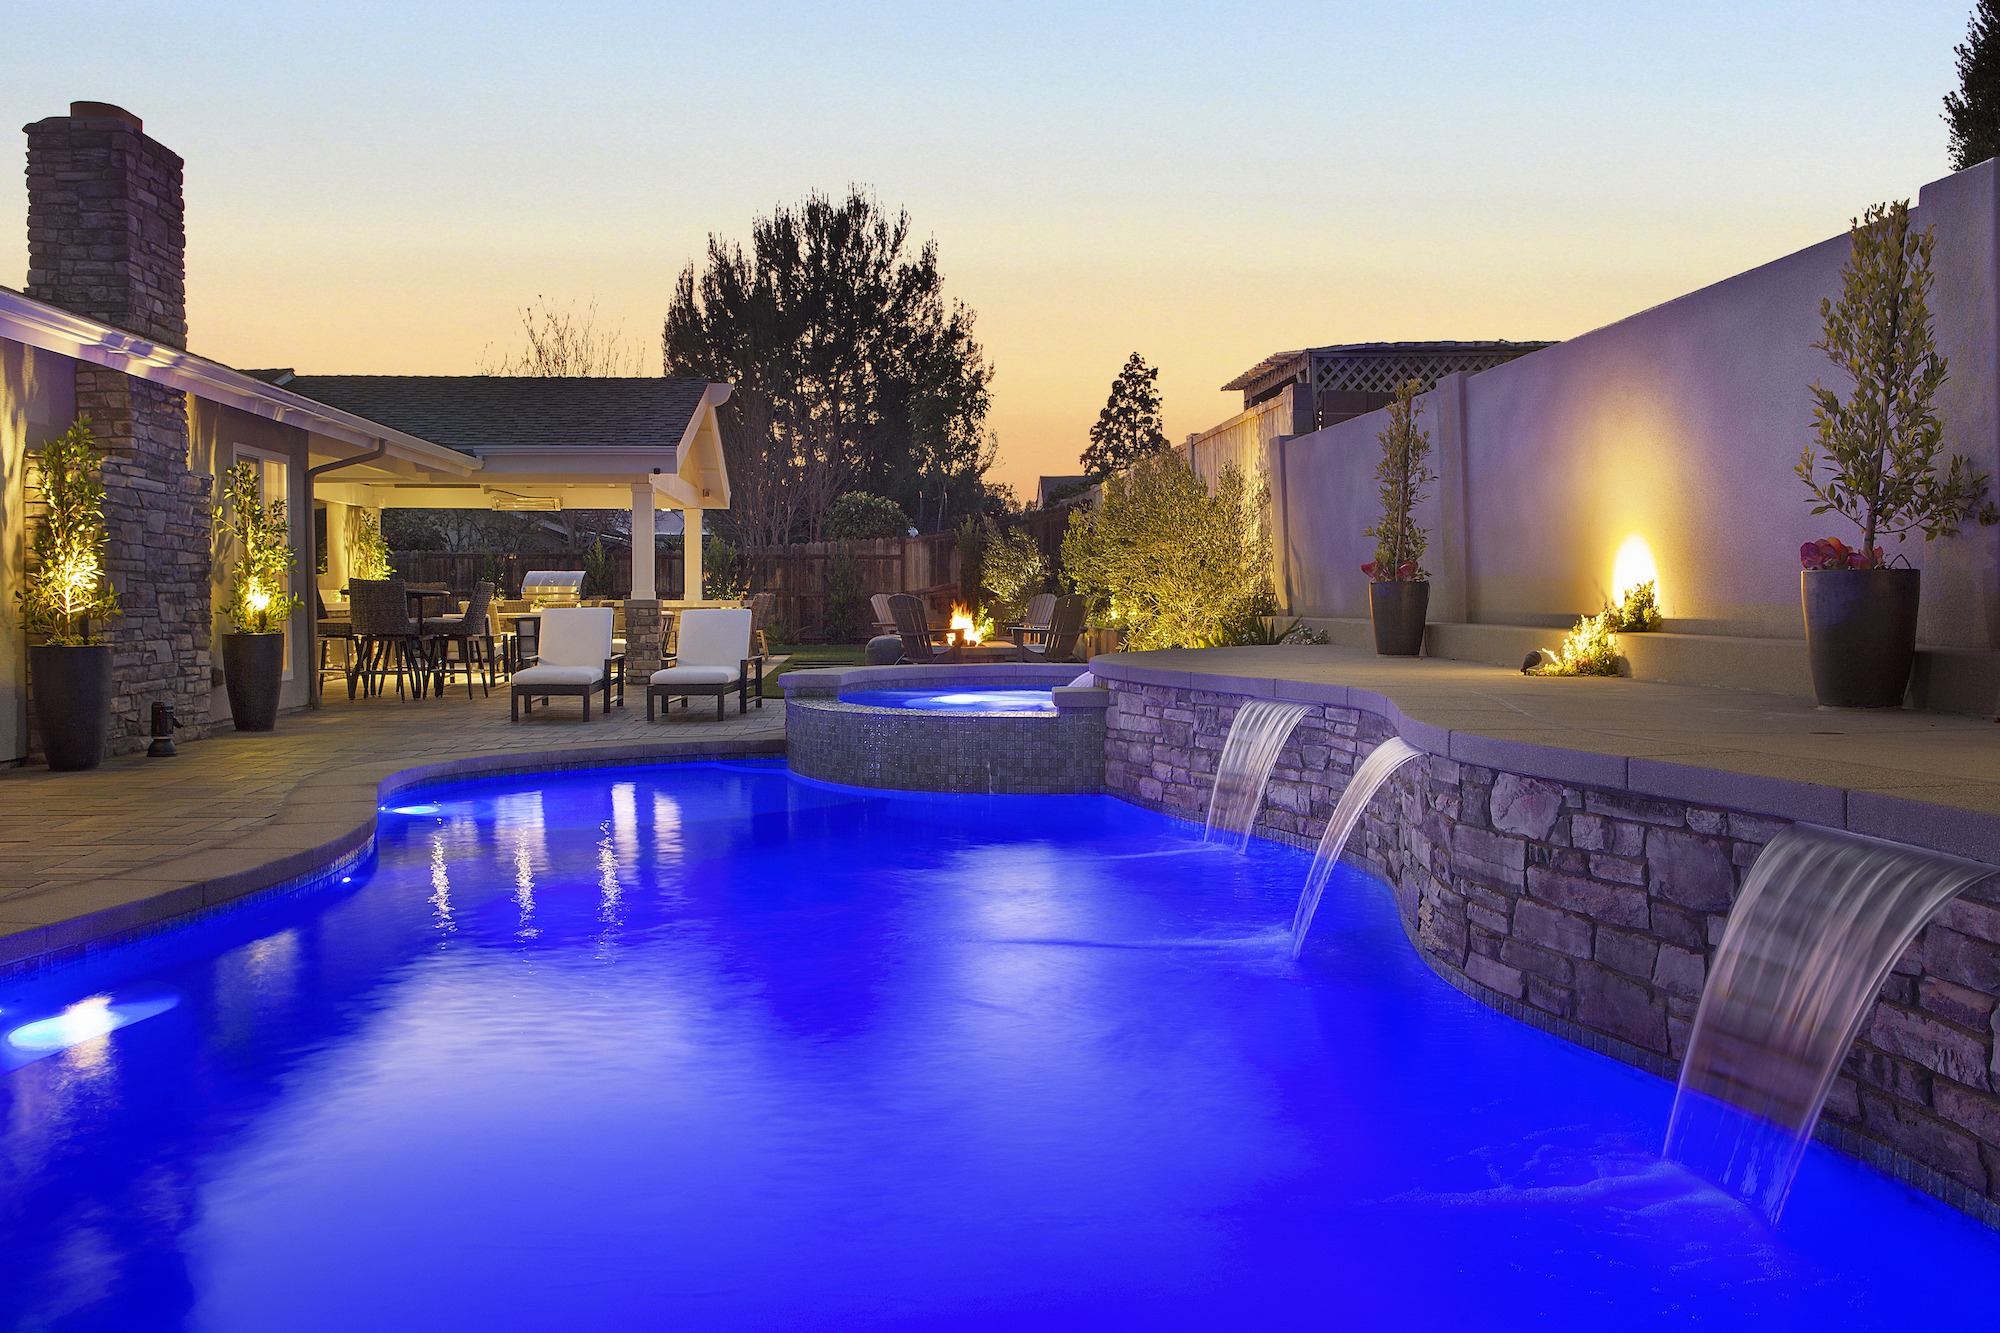
New plaster, quartz, or pebble finishes, fresh waterline tile and coping, and upgraded pumps and heaters for aging pools. You'll see the updated pool in 2D and 3D before any demolition starts.
Design Services
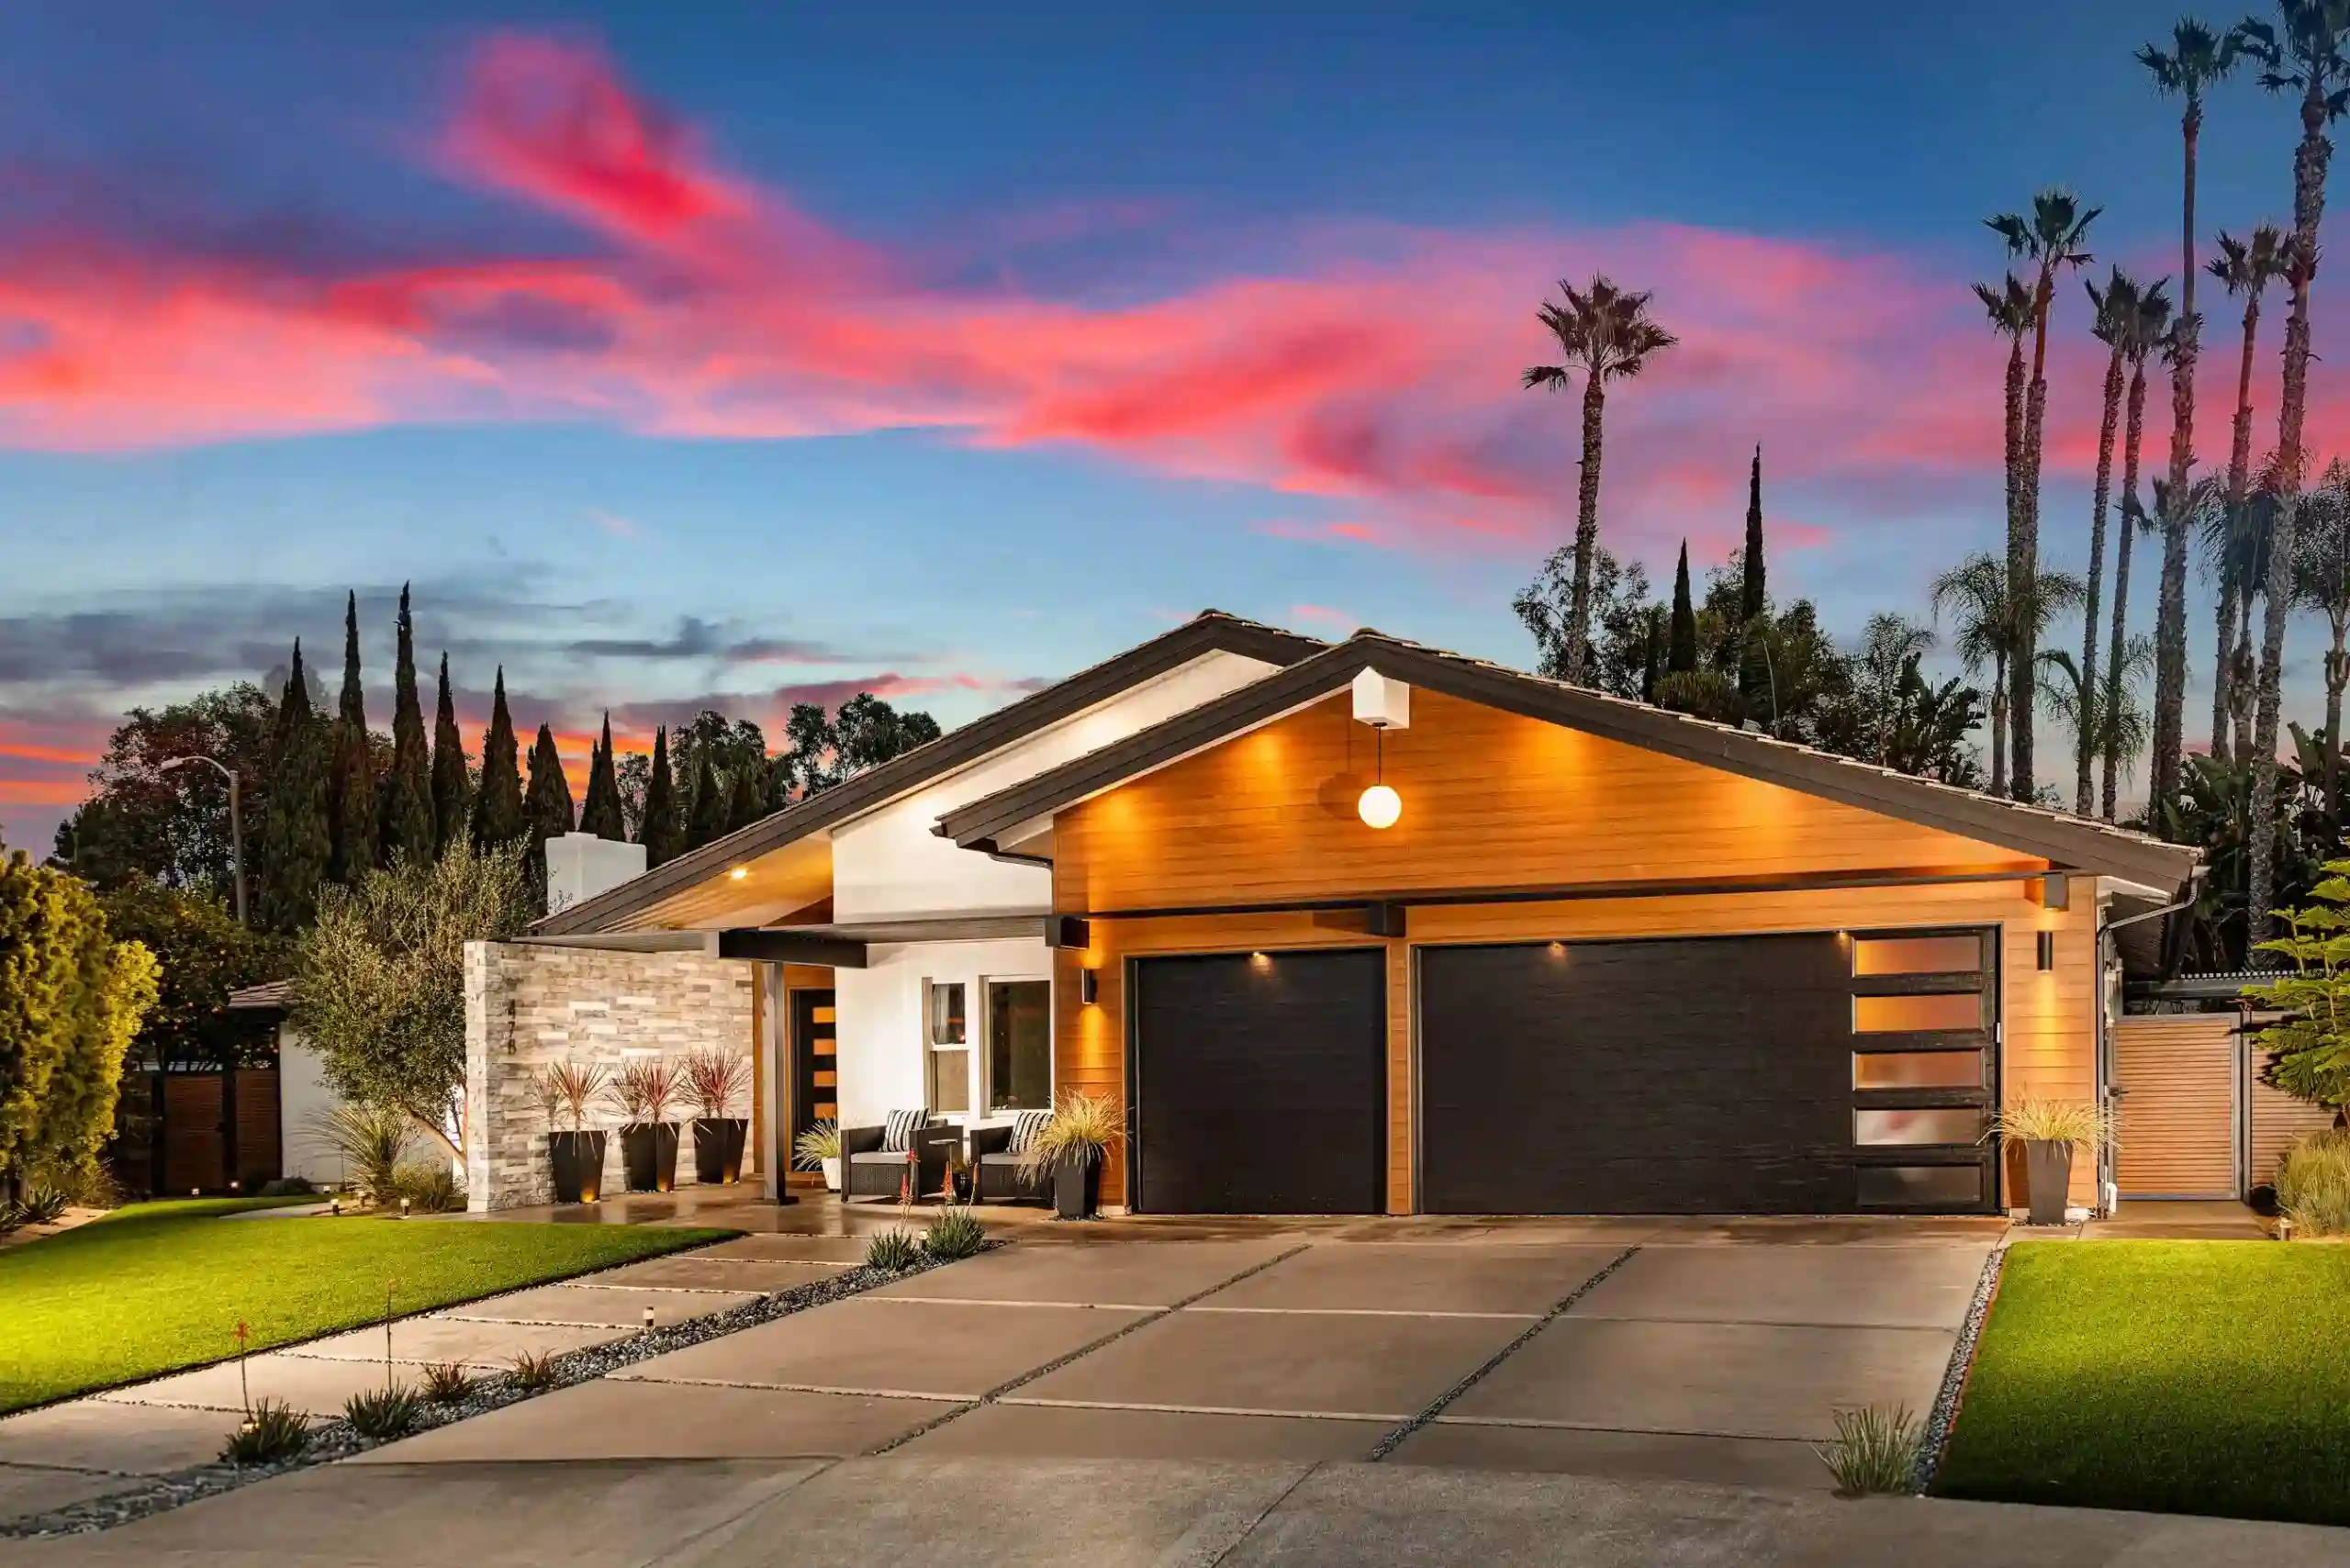
Our in-house designers plan your project from the first sketch, exploring options that work within your budget. 2D and 3D renderings let you walk through the space and fine-tune the details before construction.
Hardscape Installation
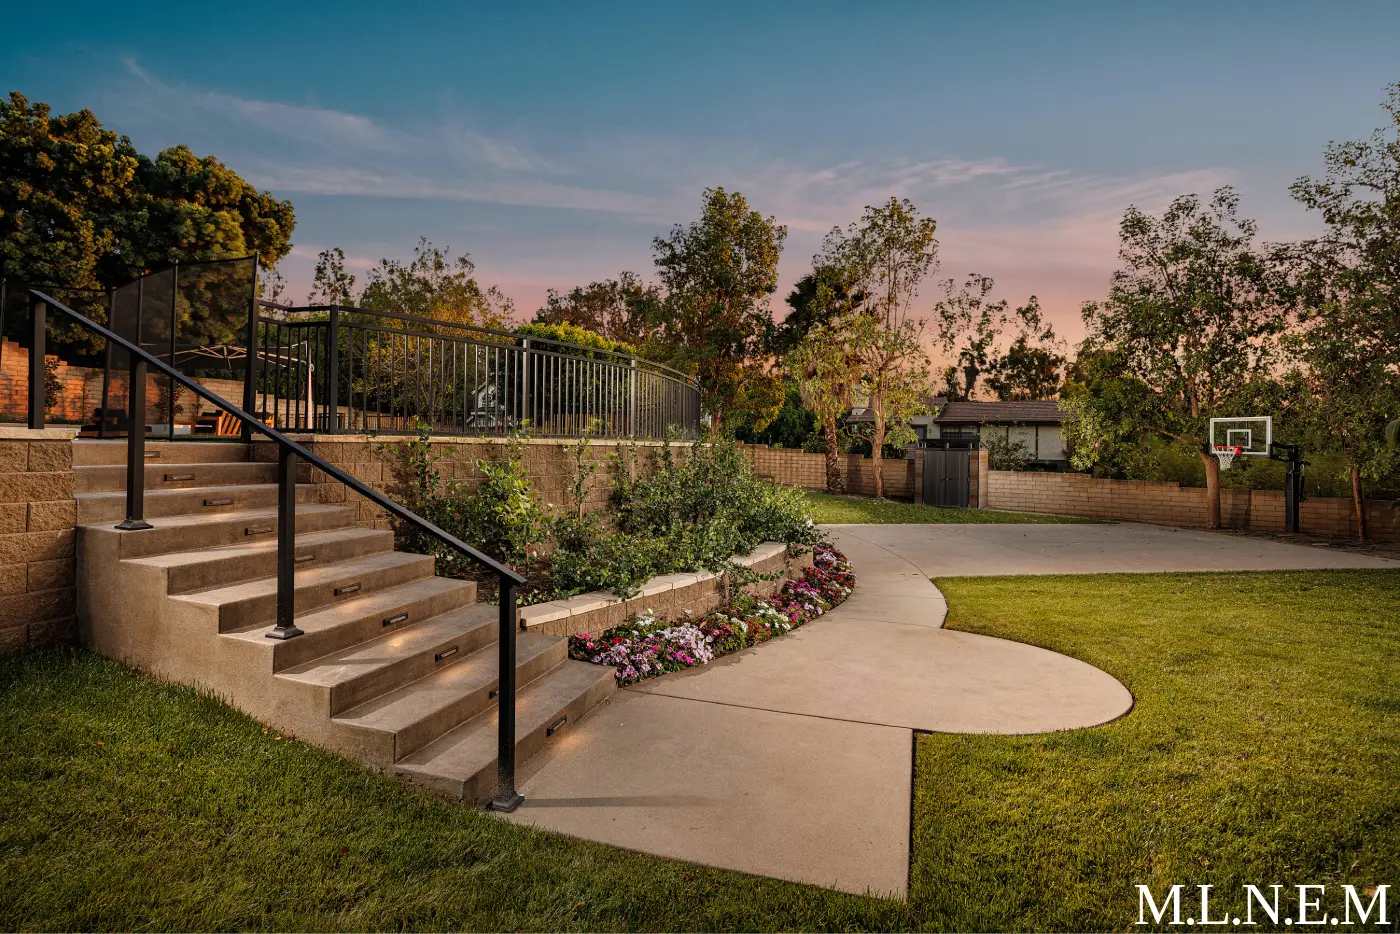
Paver driveways, walkways, patios, steps, and seat walls in stone, brick, or poured concrete. On sloped Anaheim Hills lots, we build retaining walls and terraces with the footings and drainage needed to hold the grade.
Landscape Design & Installation
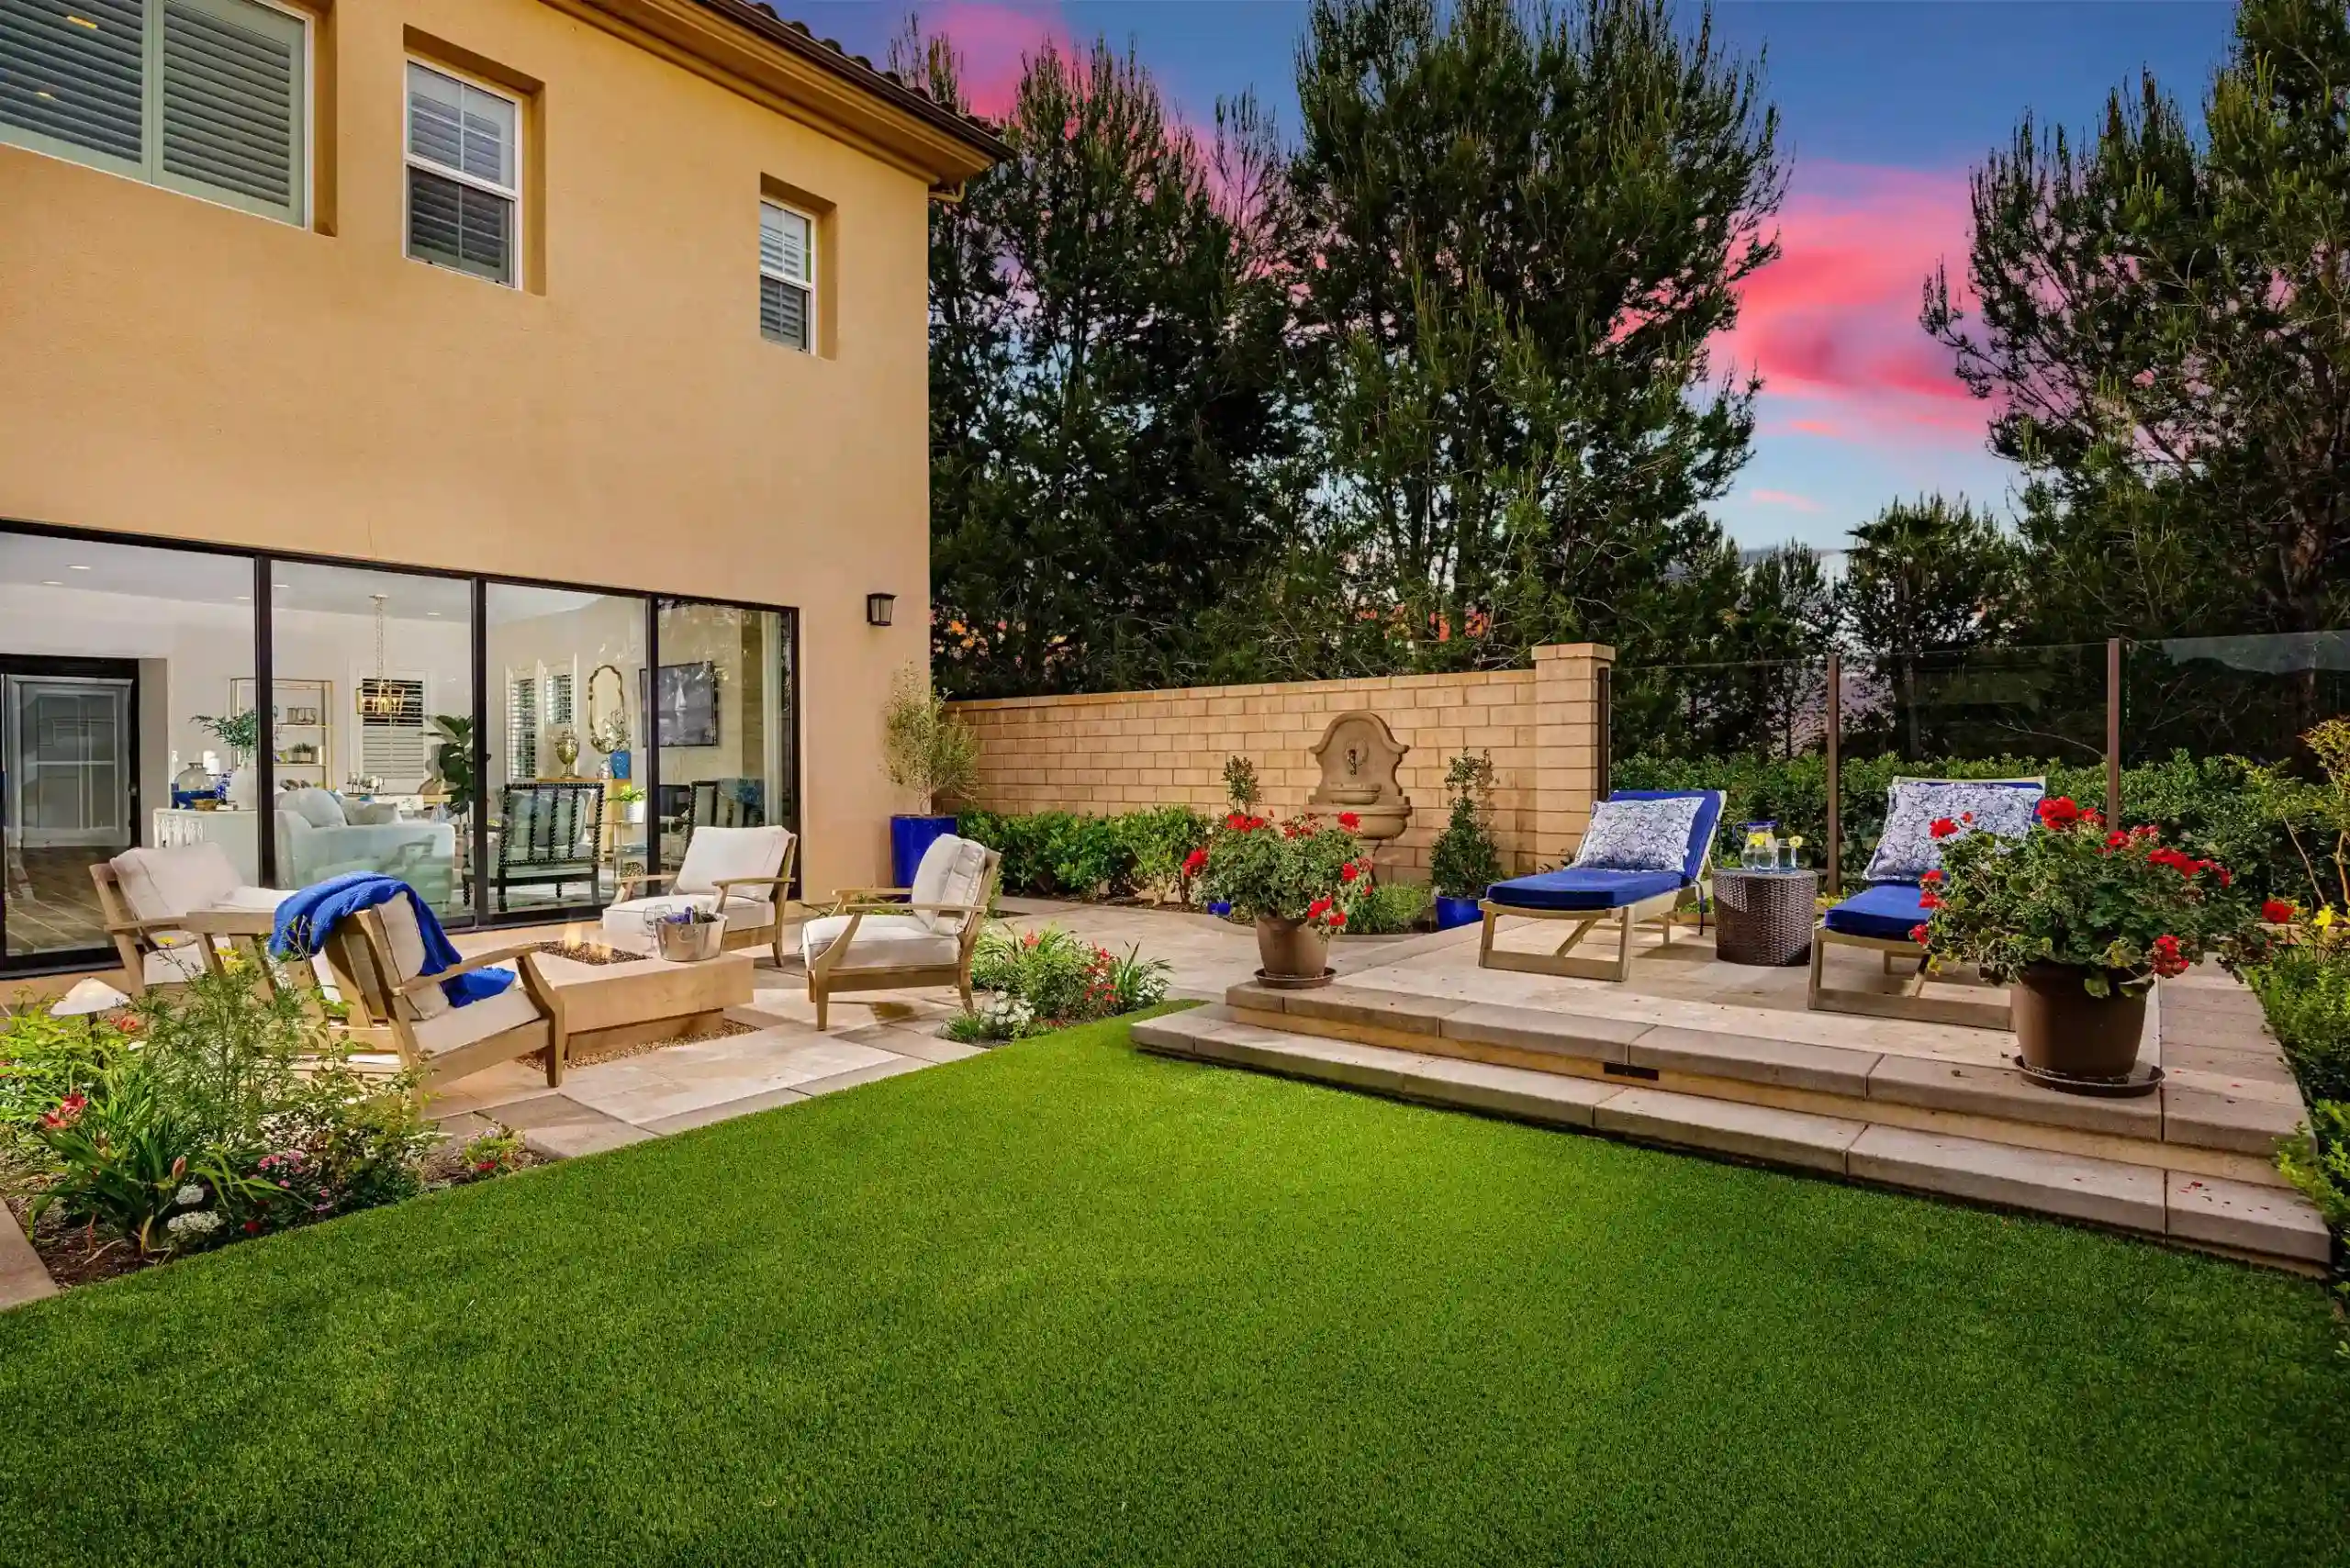
Planting plans built around drought-tolerant and native plants, smart drip irrigation, and low-voltage landscape lighting. We show the layout at mature size so you can picture the yard years from now.

Concrete Cleaning & Restoration
Oil, rust, and efflorescence removal, graffiti cleanup, and sealing for driveways, walkways, pool decks, and pavers. Cleaning and sealing brings worn concrete and brick back to a fresh, even finish without tearing it out.