Patio Covers in Orange County
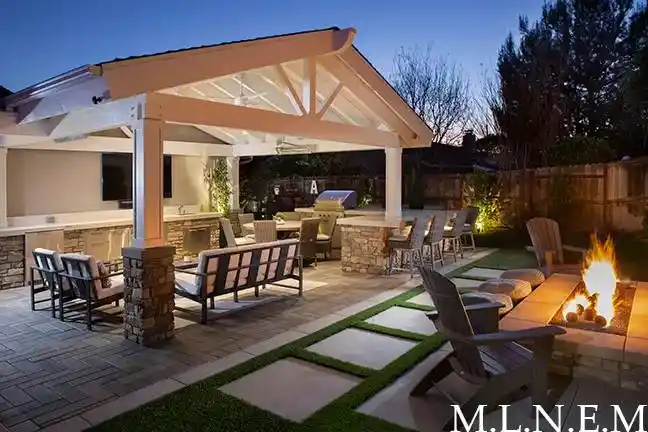
At Millennium Construction, we design and install lightweight patio structures across Orange County, including open lattice covers, closed covers, and electronically controlled opening roof systems. We build with advanced materials from Duralum and Apollo Opening Roof Systems, finished in Ceranamel XT-40 coating, and we handle the design and the installation ourselves.
- Open lattice, closed, and opening roof covers
- Reduces heat and energy costs, balances sun and shade
- Family-owned since 2002, 10-year workmanship warranty
Understanding Lightweight Patio Structures
A lightweight patio structure gives you covered outdoor space without the mass, cost, or construction of a framed roof. These systems are engineered from advanced materials, finished to hold their colour through year-round sun, and built to carry lighting fixtures and heating so the space works after dark and through cooler months.
Our clients are not buying shade on its own. They are reclaiming a patio that sits unused through the hottest part of the day, and the structure has to suit the house it attaches to.
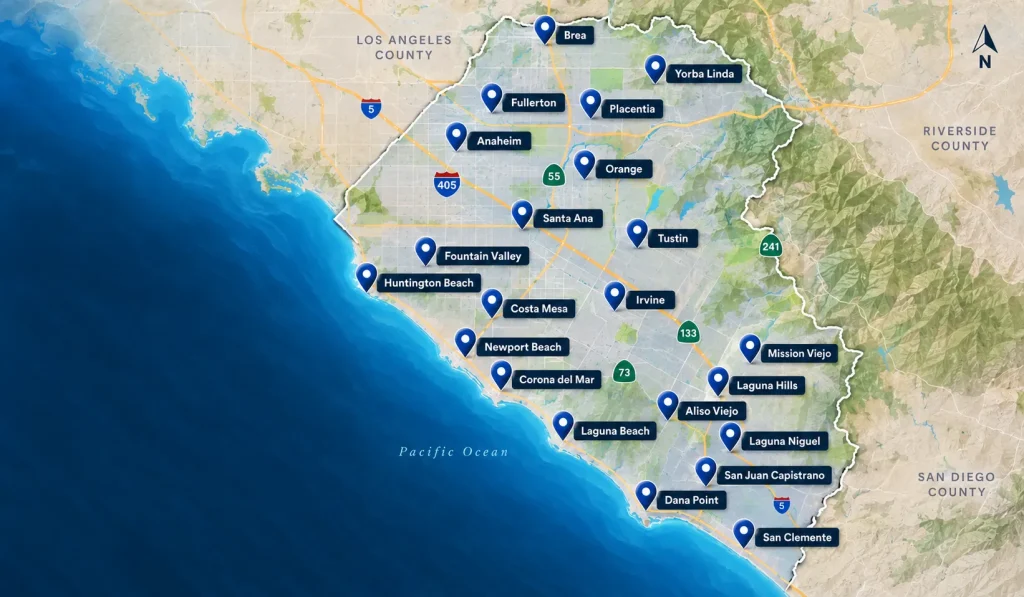
Serving Orange County and Surrounding Areas
- Newport Beach
- Huntington Beach
- Costa Mesa
- Laguna Beach
- Corona del Mar
- Irvine
- Tustin
- Orange
- Santa Ana
- Fountain Valley
- Mission Viejo
- Laguna Niguel
- Laguna Hills
- Aliso Viejo
- Dana Point
- San Clemente
Millennium Construction works throughout Orange County from our Newport Beach and Santa Ana offices. Staying inside one county means our crews know the local permitting offices and the conditions each community presents. If you do not see your area listed, please reach out, and we will confirm availability.
Our Lightweight Patio Structure Services

Open Lattice Covers
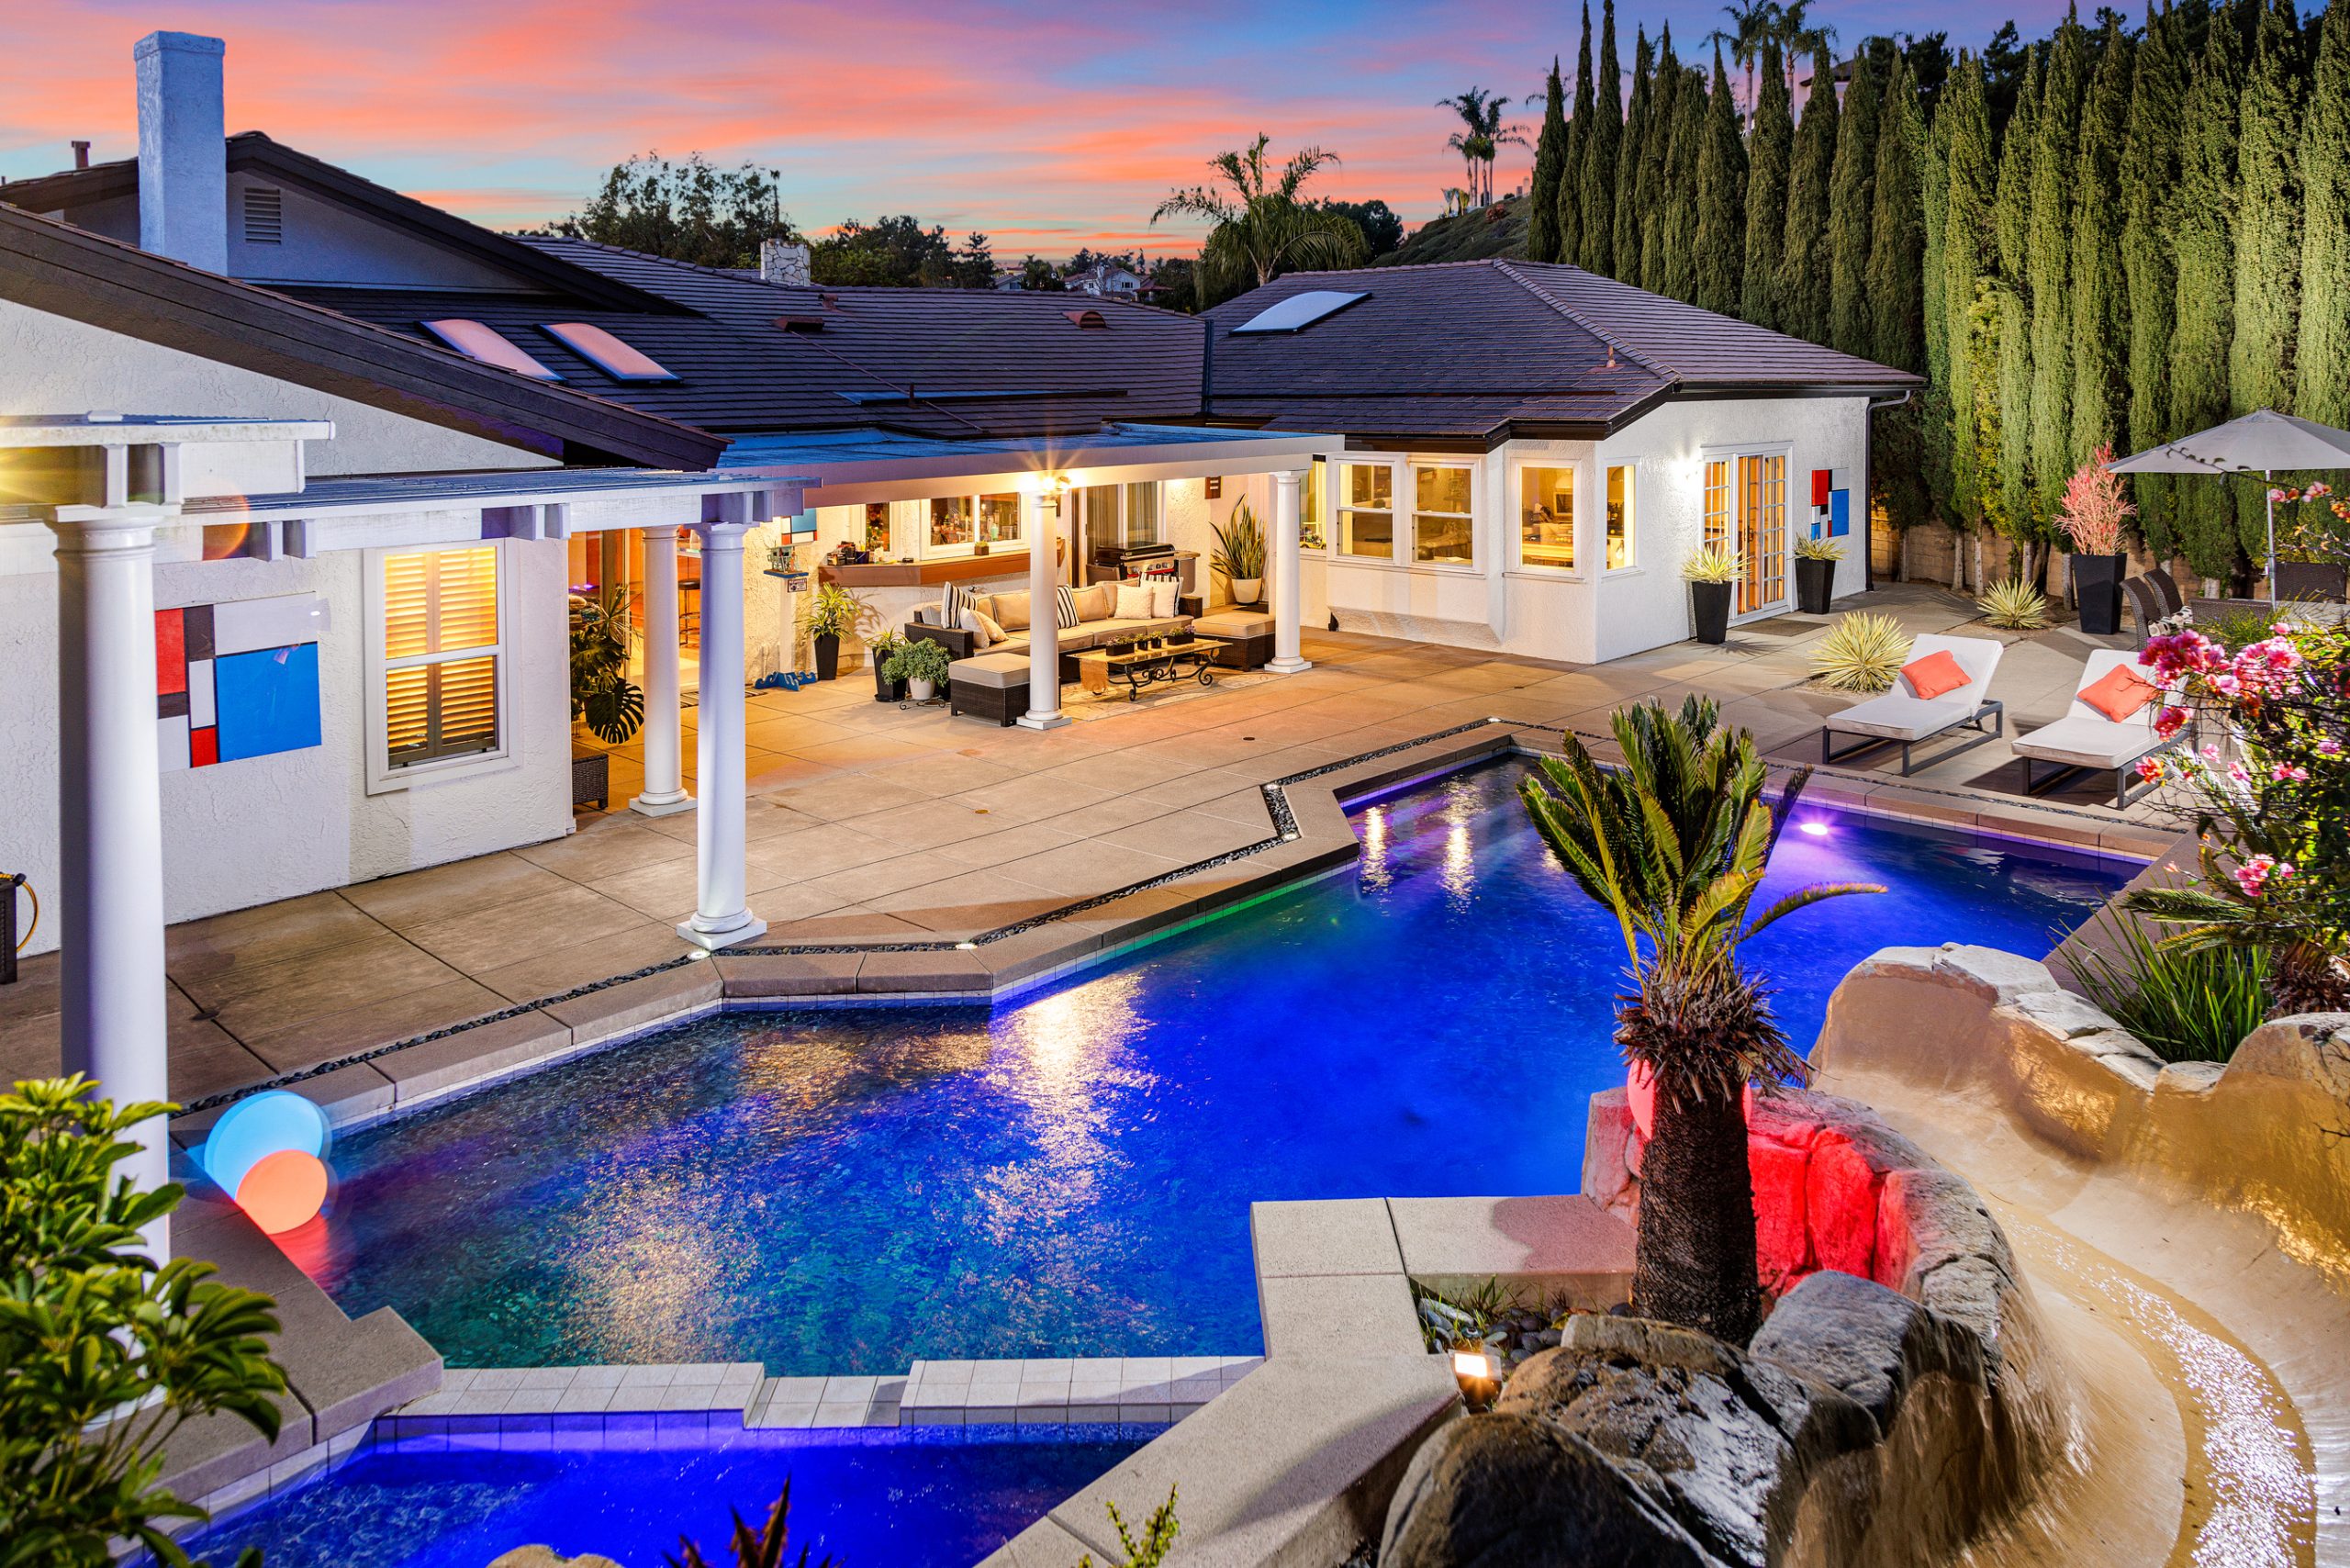
Open lattice covers filter sunlight rather than blocking it, dropping the temperature underneath while keeping the patio bright and open to the sky. They suit spaces where you want relief from direct sun without closing the area in, and they can be built to carry lighting through the framing.
Closed Covers
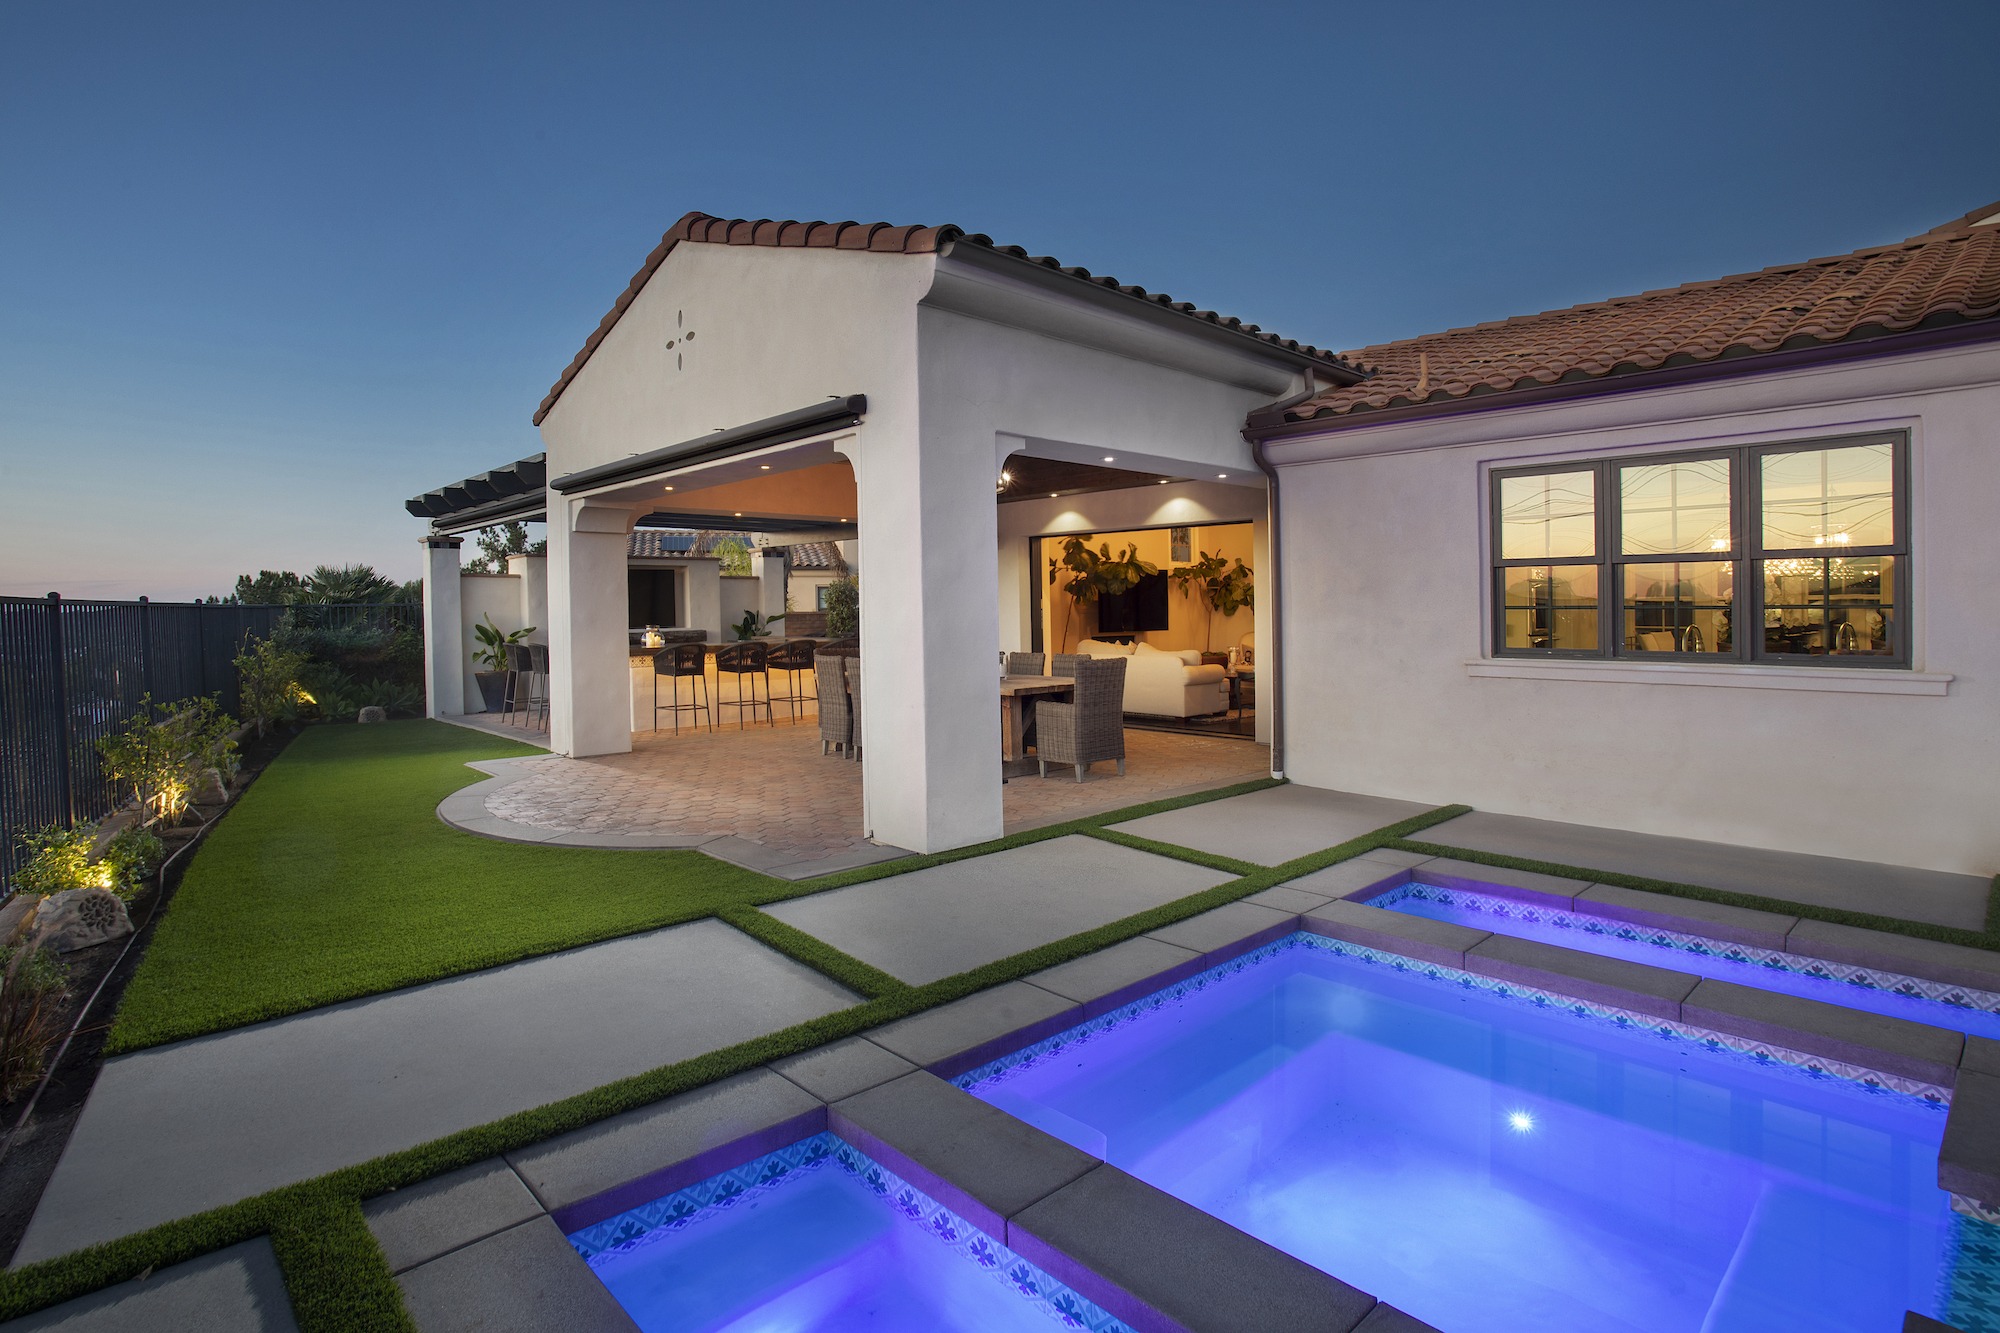
Closed covers give you full shade and protection from direct sun across the whole space. They are the right choice for outdoor dining and seating areas meant to be used through the hottest part of the day, and they protect furniture and finishes from constant exposure.
Electronically Controlled Opening Roof Systems
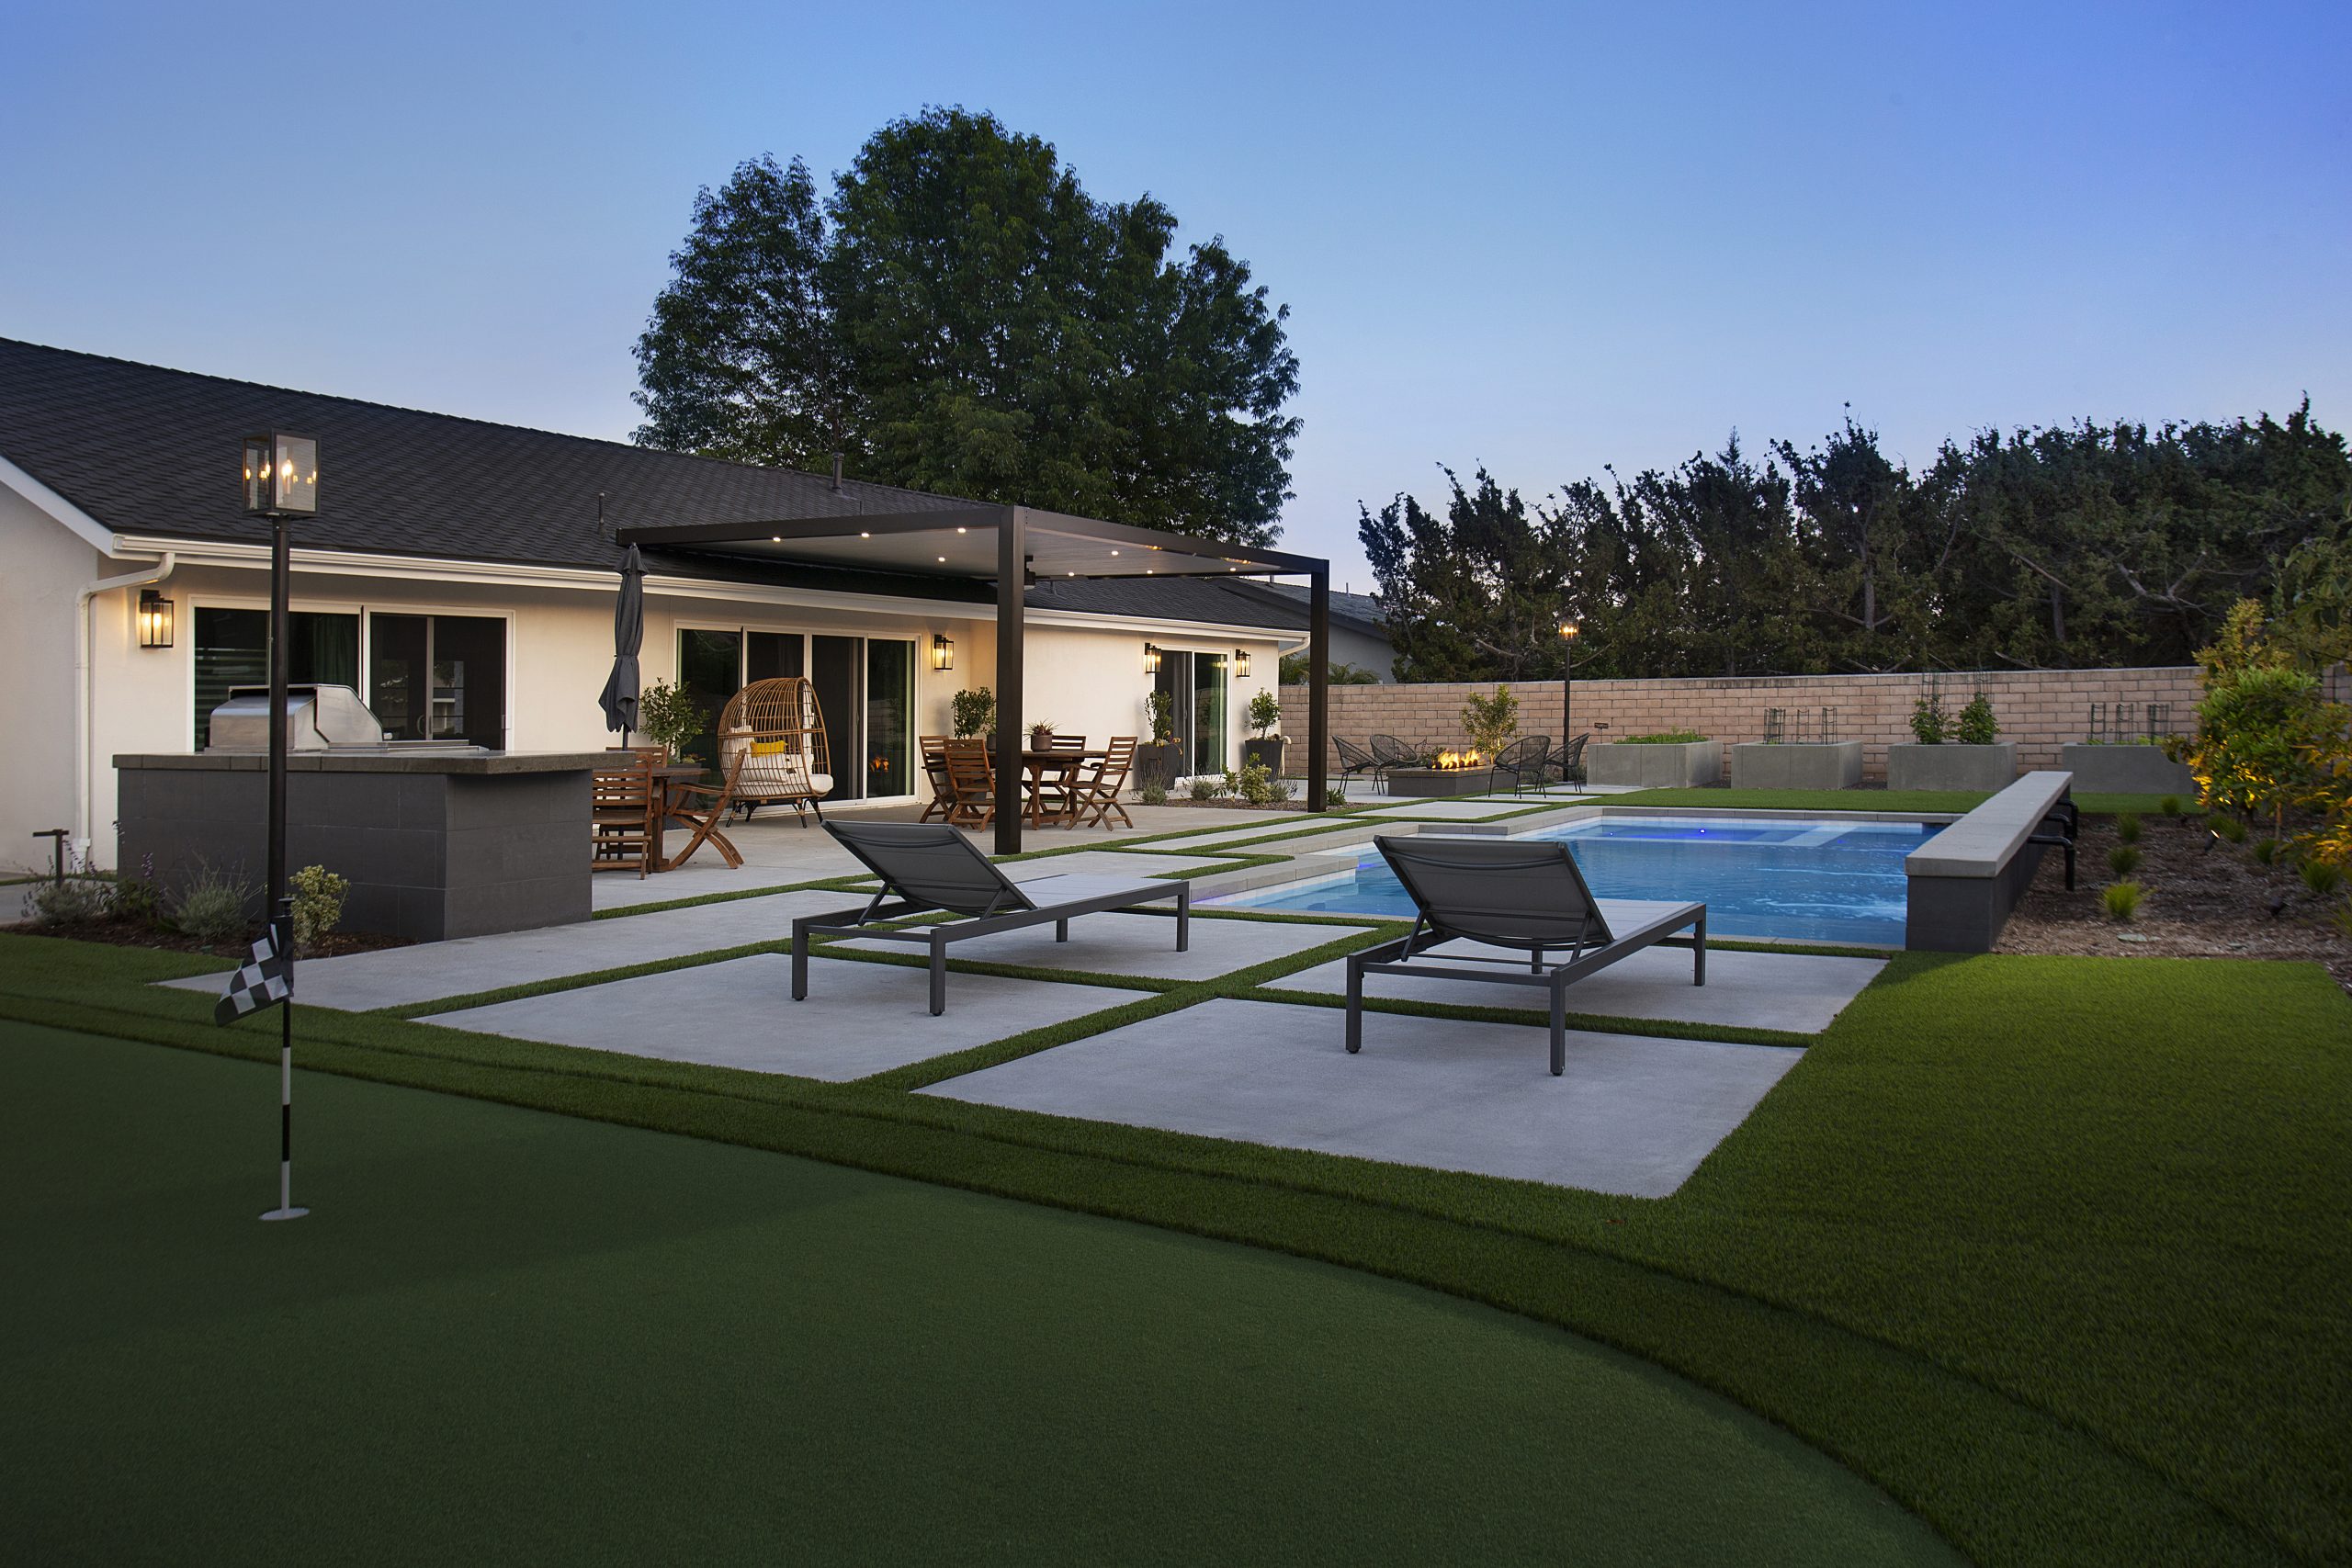
Opening roof systems let you adjust the louvres and change the balance of sun and shade through the day at the touch of a control. We install Apollo Opening Roof Systems, which give you an open patio in the morning and full cover by the afternoon without rebuilding anything.
Advanced Materials and Finishes
We build with advanced materials from Duralum and Apollo Opening Roof Systems, finished in Ceranamel XT-40 coating for longevity and performance. The structures are manufactured in the U.S.A., low maintenance, easy to clean, and available in a variety of styles and colours.

Lighting and Heating Integration
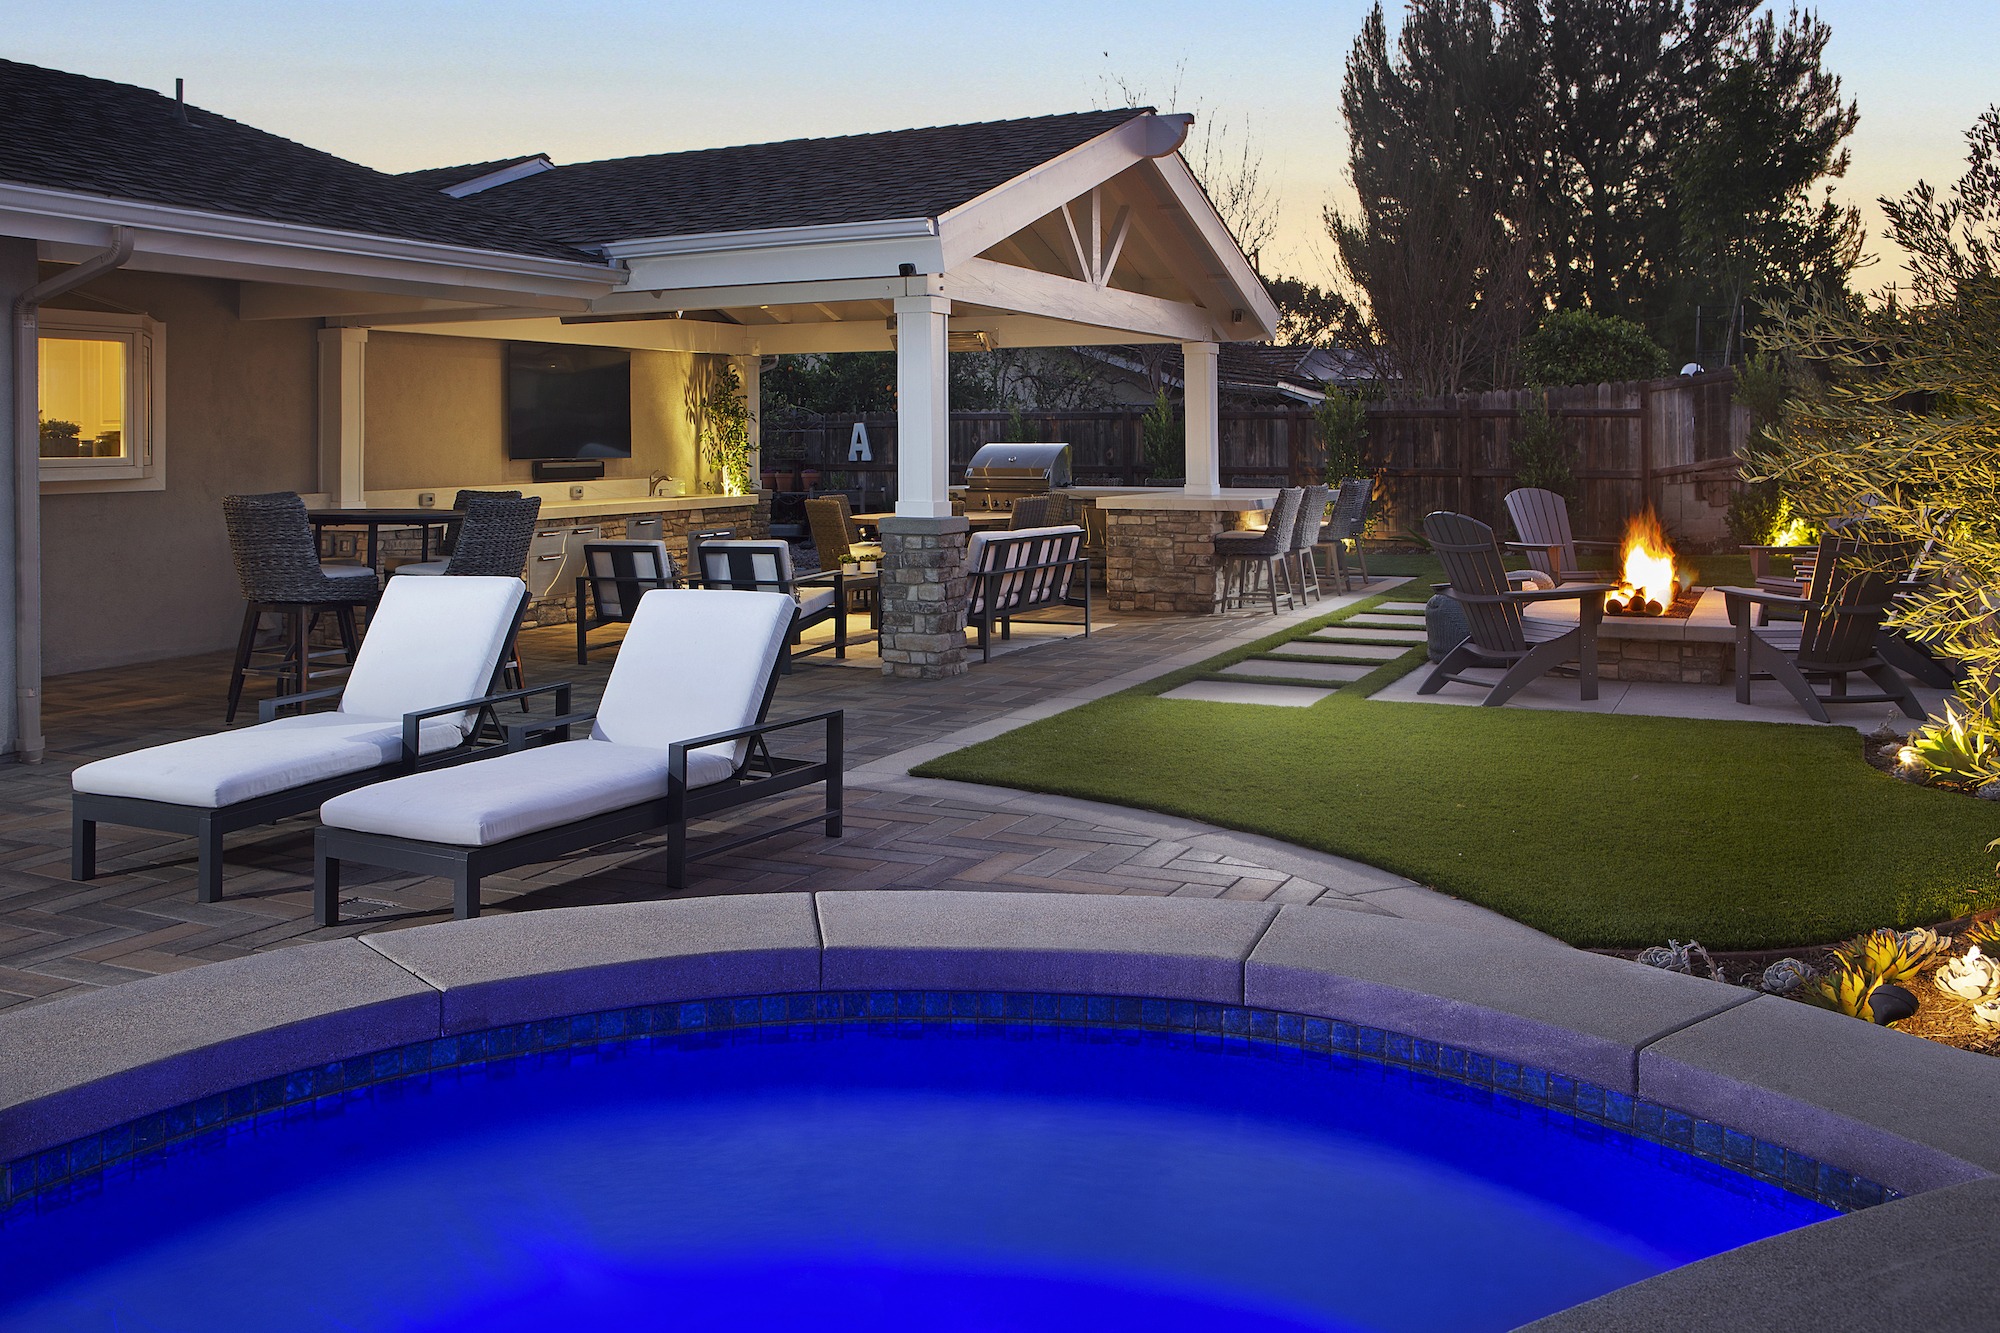
These structures are engineered to carry lighting fixtures and heating, which is what turns a covered patio into a space used on winter evenings rather than summer afternoons alone. Planning those elements into the structure from the start avoids retrofitting them through finished framing later.

Structures Within a Complete Outdoor Project
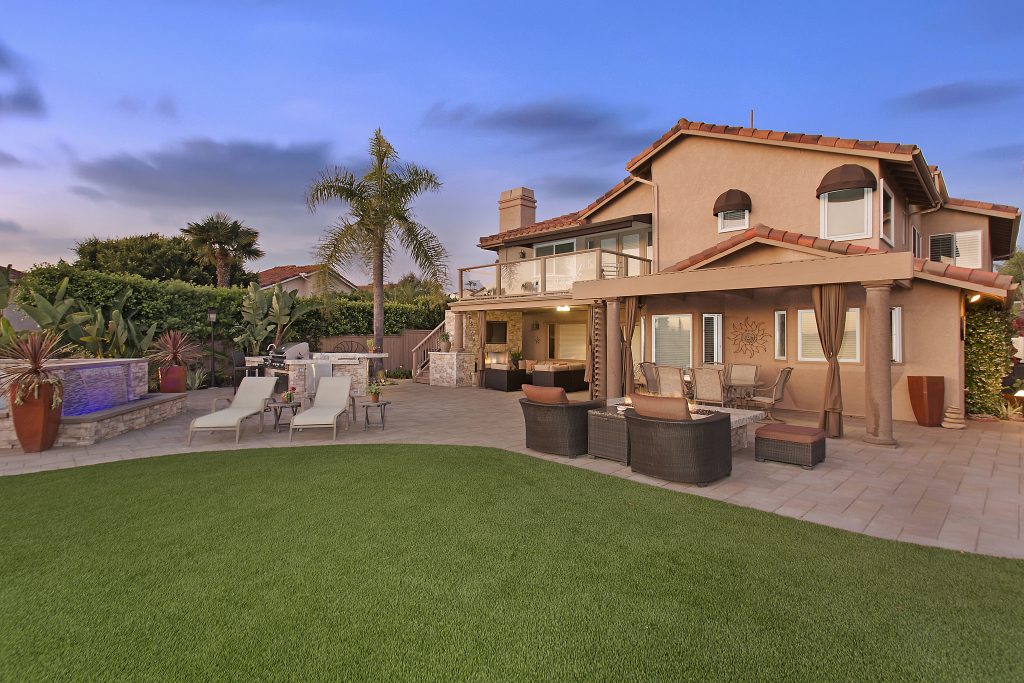
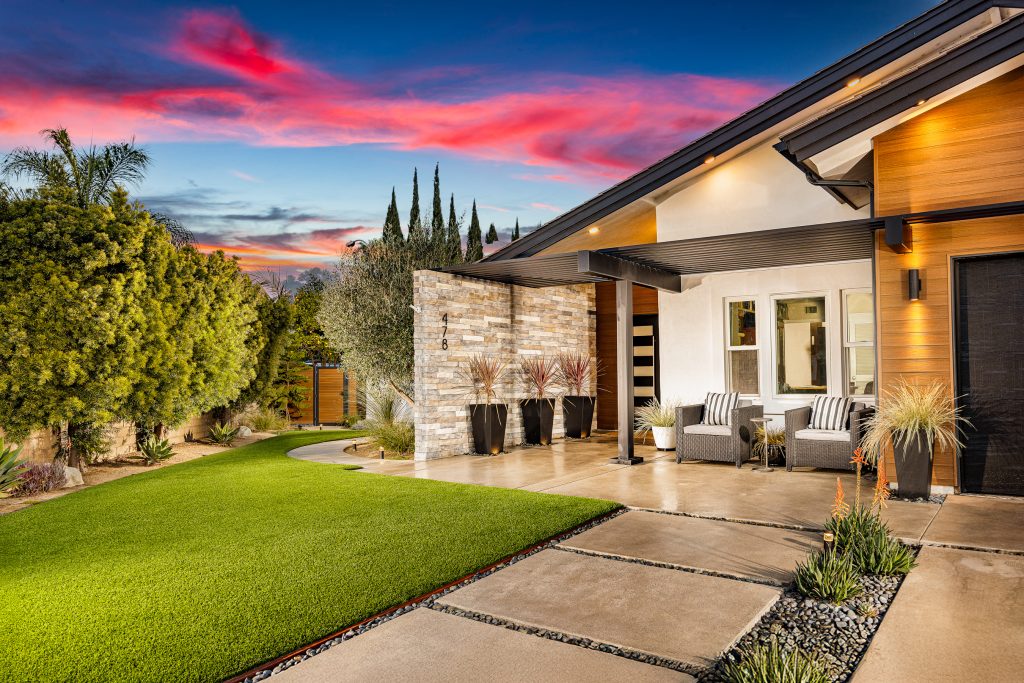
A patio cover rarely stands alone. We also build patios, outdoor kitchens, hardscape and masonry, landscape and planting, fire features and water features, so the structure is designed against the space it covers rather than fitted to it afterward.
Our Lightweight Patio Structure Process
Step 1 - Site Visit and Consultation
We walk the space with you to understand how the patio is used now and what stops you from using it more. Sun exposure throughout the day, the attachment point on the house, existing finishes, and where you want light and shade are all assessed at this stage.
Step 2 - Design and 3D Rendering
Our in-house design team develops the structure in 2D and 3D, covering span, height, post placement, and how it meets the house. You see the cover against your patio and the rest of the yard before anything is ordered.
Step 3 - Style, Colour and System Selection
We walk you through the options across open lattice, closed, and opening roof systems, and through the styles and colours available. Whether the structure carries lighting or heating is settled here, because it affects the framing.
Step 4 - Permitting and Preparation
Structures attached to the house generally require permits, and requirements vary by city. We prepare and submit the plans, coordinate with your Orange County jurisdiction, and prepare the site and footings before installation.
Step 5 - Installation and Integration
The structure is installed, and any lighting or heating is wired and fitted. One point of contact manages the work, and because we build the surrounding patio and hardscape too, the structure and the space finish out together.
Step 6 - Final Walkthrough and Handoff
We test any controls, lighting, and heating, walk the finished structure with you, and complete the punch list. Your project is backed by our 10-year workmanship warranty.
Why Orange County Homeowners Choose Millennium Construction
A patio cover is often sold as a product with an install crew attached. The structure arrives, goes up over whatever is already there, and nobody considers how it meets the house, what it does to the light inside, or how it sits against the patio underneath. We design it as part of the space it covers.
Design and Construction Under One Roof
Millennium Construction is one of the few general contractors in Southern California that does both the design work and the building on every project. We are the estimator and the designer, which lets us explore alternatives before anything is committed.
Materials Built for Southern California Sun
Advanced materials from Duralum and Apollo Opening Roof Systems, finished in Ceranamel XT-40 coating for longevity and performance. These structures are low maintenance, easy to clean, and manufactured in the U.S.A.
See It Before You Build It
Every structure is developed through our 2D and 3D design service, so you approve the span, height, and finish against your own patio and house rather than picking from a brochure.
Built to Carry Light and Heat
These systems are engineered for lighting fixtures and heating, and they reduce heat and energy costs while balancing sun and shade. A covered patio planned this way adds value to the home rather than simply adding shade.
A Record You Can Check
An A+ BBB rating, a perfect CSLB record, and five-star ratings on Google, Yelp, and Houzz. We hold California contractor license 804132 across five classifications and carry $1,000,000 in general liability and workers’ compensation insurance.
Family-Owned Since 2002
More than two decades building in Orange County as a family-owned contractor, with much of our work coming from referrals and clients who return for another project.
What Our Clients Say
“This is the 2nd project that Eddie and his skilled crew at Millennium Construction have completed at my home. The quality of workmanship, professionalism and timeliness of both projects has been exemplary. The office staff is also very pleasant and extremely professional…”
“I interviewed a lot of contractors for my backyard remodel and Eddie immediately stood out from the rest. He really listened and incorporated everything that I wanted into the design and added excellent details and adjustments that only an experienced contractor that really cared about quality and functionality would do…”
“Working with Eddie has been a great experience. It was a massive undertaking but everything we hoped for came to fruition with their amazing team of professionals and craftsmen. They delivered on-time and on budget…”
“A few years ago, we hired Millennium Construction to re-model our old, brick-paved backyard and pool area. We had a vision of what we wanted, and Eddie and his crew took it a step farther. They showed us beautiful 3-D renderings of what they had envisioned, and it was a beautiful makeover…”
“Millennium did an outstanding job on our new hardscape and porch replacement! A complex drainage system was also installed. Eddie (the boss) was very accessible. Their staff were talented craftsmen and very fine people…”
Frequently Asked Questions
What is a lightweight patio structure?
It is a patio cover built from engineered lightweight materials rather than conventional framing and roofing. We install open lattice covers, closed covers, and electronically controlled opening roof systems, using advanced materials from Duralum and Apollo Opening Roof Systems finished in Ceranamel XT-40 coating.
What is the difference between lattice, closed and opening roof covers?
An open lattice cover filters sunlight and keeps the space bright while cutting the heat. A closed cover gives full shade across the whole area. An electronically controlled opening roof lets you adjust the louvres through the day, so you can have an open patio in the morning and full cover by the afternoon.
Will a patio cover reduce my energy costs?
These structures reduce heat and energy costs and balance sun and shade across the patio, which also means less heat reaching the rooms behind it. They are engineered for lighting fixtures and heating as well, so the covered space stays usable into the evening and through cooler months.
How much maintenance do they need?
Very little. The structures are low maintenance and easy to clean, and the Ceranamel XT-40 coating is specified for longevity and performance under year-round sun. They are built to last a lifetime.
Do patio covers require permits?
Structures attached to the house generally do, and requirements vary by city across Orange County. We prepare and submit the plans and coordinate with your jurisdiction as part of the project.
Can you install a cover over my existing patio?
Often yes. It depends on the existing surface, whether footings can be placed for the posts and how the structure would meet the house. We assess all of that during the site visit and are straightforward about what the existing patio will support.
Can you build the patio underneath at the same time?
Yes, and it is usually the better way to do it. We also build patios, hardscape and masonry, outdoor kitchens, fire features, and landscape, so the structure and the space beneath it can be designed and built as one project.
Have More Questions?
Ready to Use Your Patio Through the Whole Day?
A patio that bakes through the afternoon is a patio nobody sits on. Millennium Construction designs and installs lightweight patio structures across Orange County, in open lattice, closed and opening roof systems, built with advanced materials and installed by one family-owned team working since 2002.
Creating happiness through Building and Design.